Leave a Message

By providing your contact information to CENTURY 21 Wright Realty - MAIN ACCOUNT, your personal information will be processed in accordance with CENTURY 21 Wright Realty - MAIN ACCOUNT's Privacy Policy. By checking the box(es) below, you expressly consent to receive marketing or promotional real estate communication from CENTURY 21 Wright Realty - MAIN ACCOUNT in the manner selected by you. For SMS text messages, message frequency varies. Message and data rates may apply. Consent is not a condition of purchase of any goods or services. You may opt out of receiving further communications from CENTURY 21 Wright Realty - MAIN ACCOUNT at any time. To opt out of receiving SMS text messages, reply STOP to unsubscribe. SMS text messaging is subject to our Terms of Use.

Thank you for your message. We will be in touch with you shortly.

Explore Our Properties

Property Description

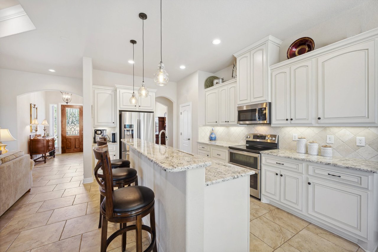
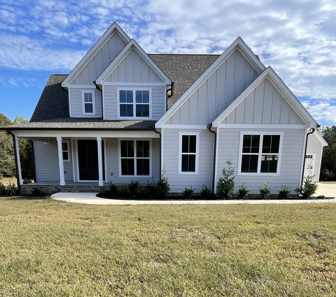
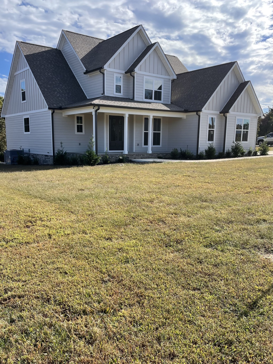
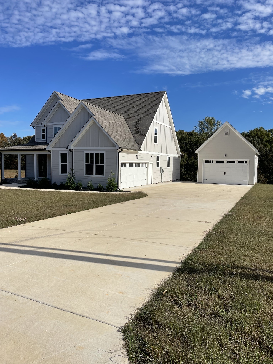
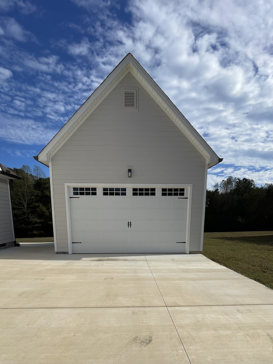
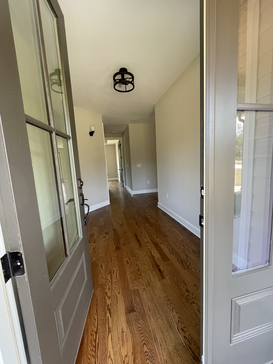
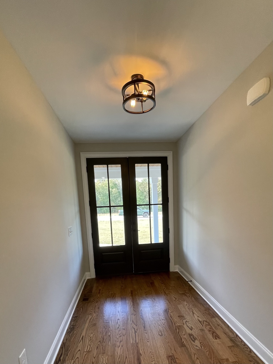
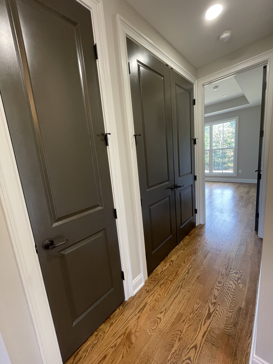
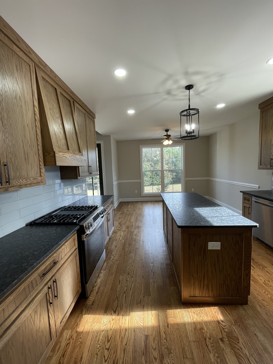
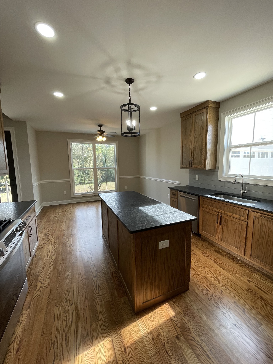
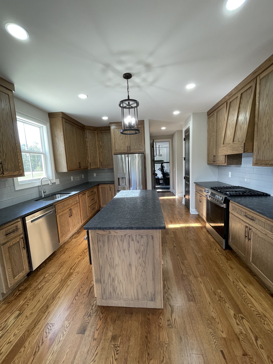
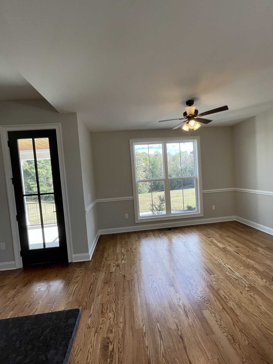
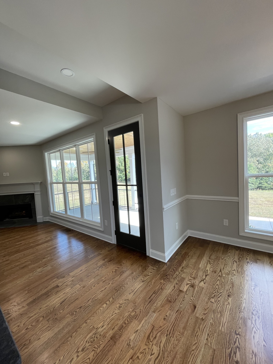
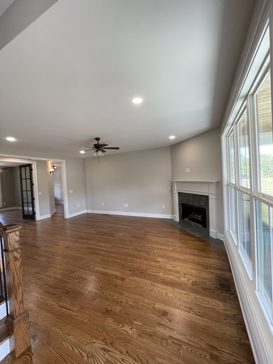
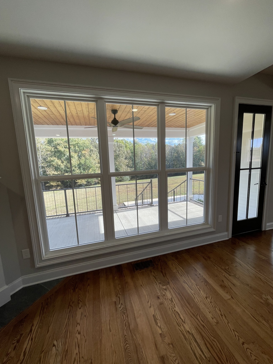
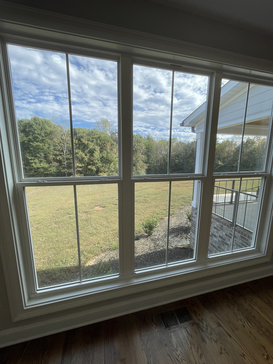
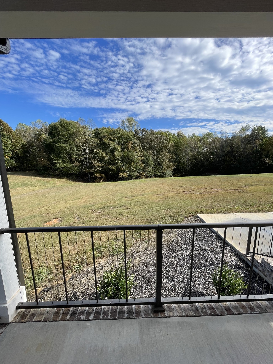
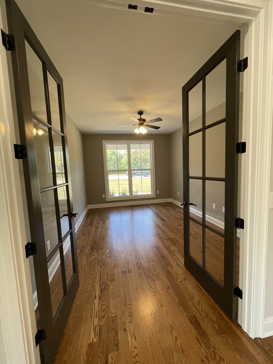
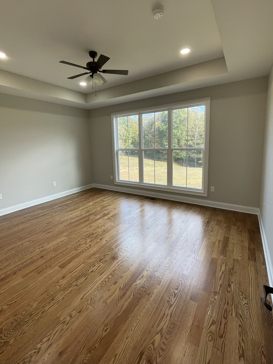
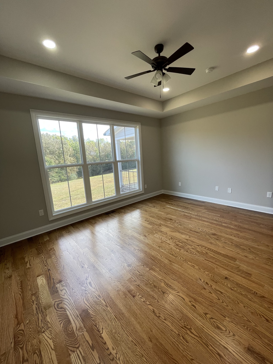
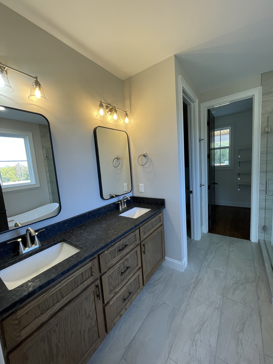
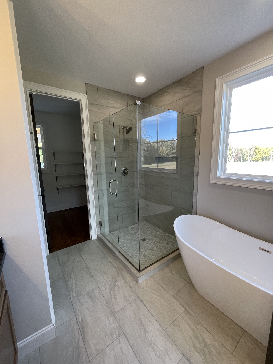
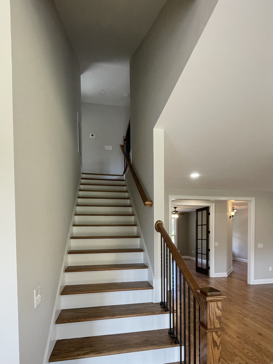
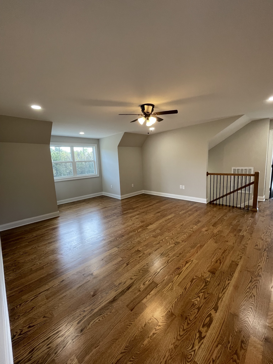
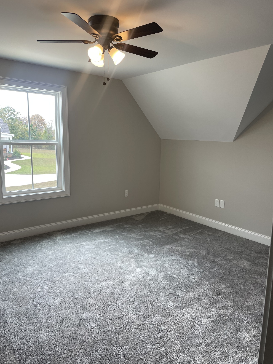
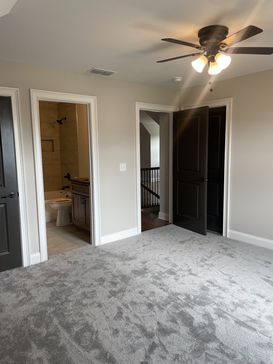
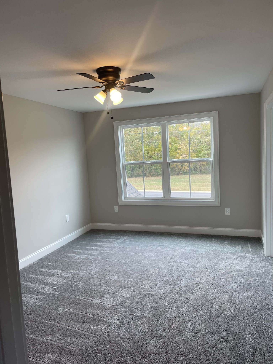
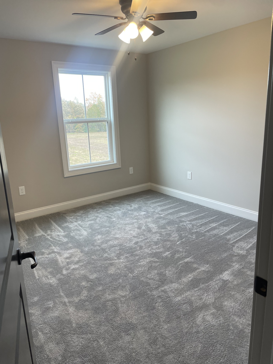
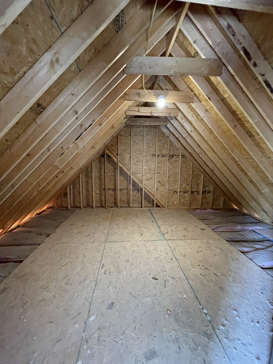
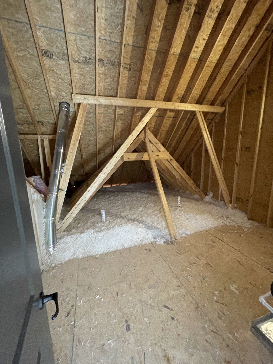
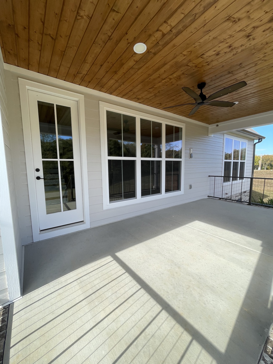
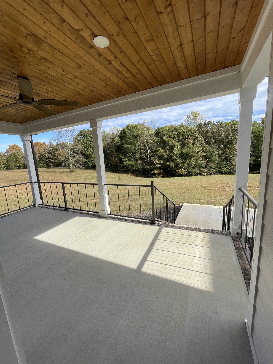
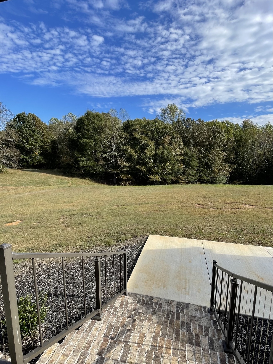
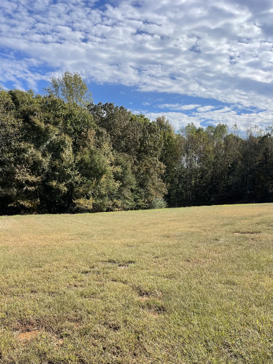
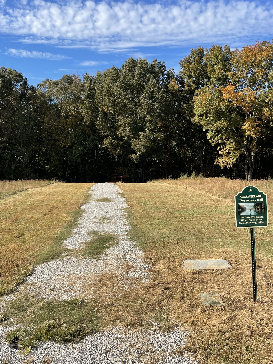
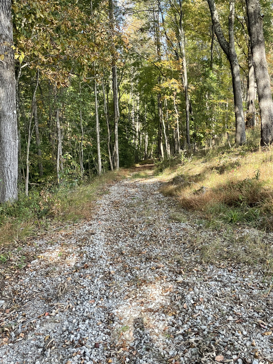
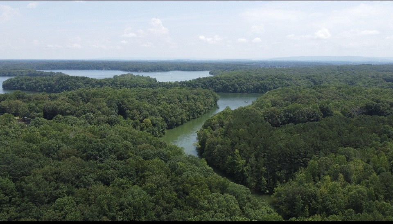
Great home in this quite & secluded cul-de-sac. 2,688 Sq Ft. home with spacious floor plan. The lot backs up to woods with no houses behind. All homeowners have access to a walking trail that leads to Owl Hollow Cove leading into Tims Ford Lake. There is a TVA Access Trail for golf carts, ATV's, bicycling, hiking, paddle boards, kayak, swimming and fishing. Currently not approved for a boat dock but several boat docks are within a short distance. However, boats can be driven into the cove.

Overview

Property Status
For Sale
Lot Size
0.78 Acres
MLS ID
3633678
Property Type
Residential
Year Built
2025

Features & Amenities

Total Area
2,688 Sq.Ft.
Neighborhood
Winchester
Architecture Styles
Traditional
View Description
Trees/Woods
Stories
2
Garage Spaces
4.0
Water Source
Public
Utilities
Water Available, Cable Connected
Roof
Shingle
Lot Features
Rolling Slope
Parking
Garage Door Opener, Attached/Detached
Heat Type
Central
Air Conditioning
Central Air
Laundry Room
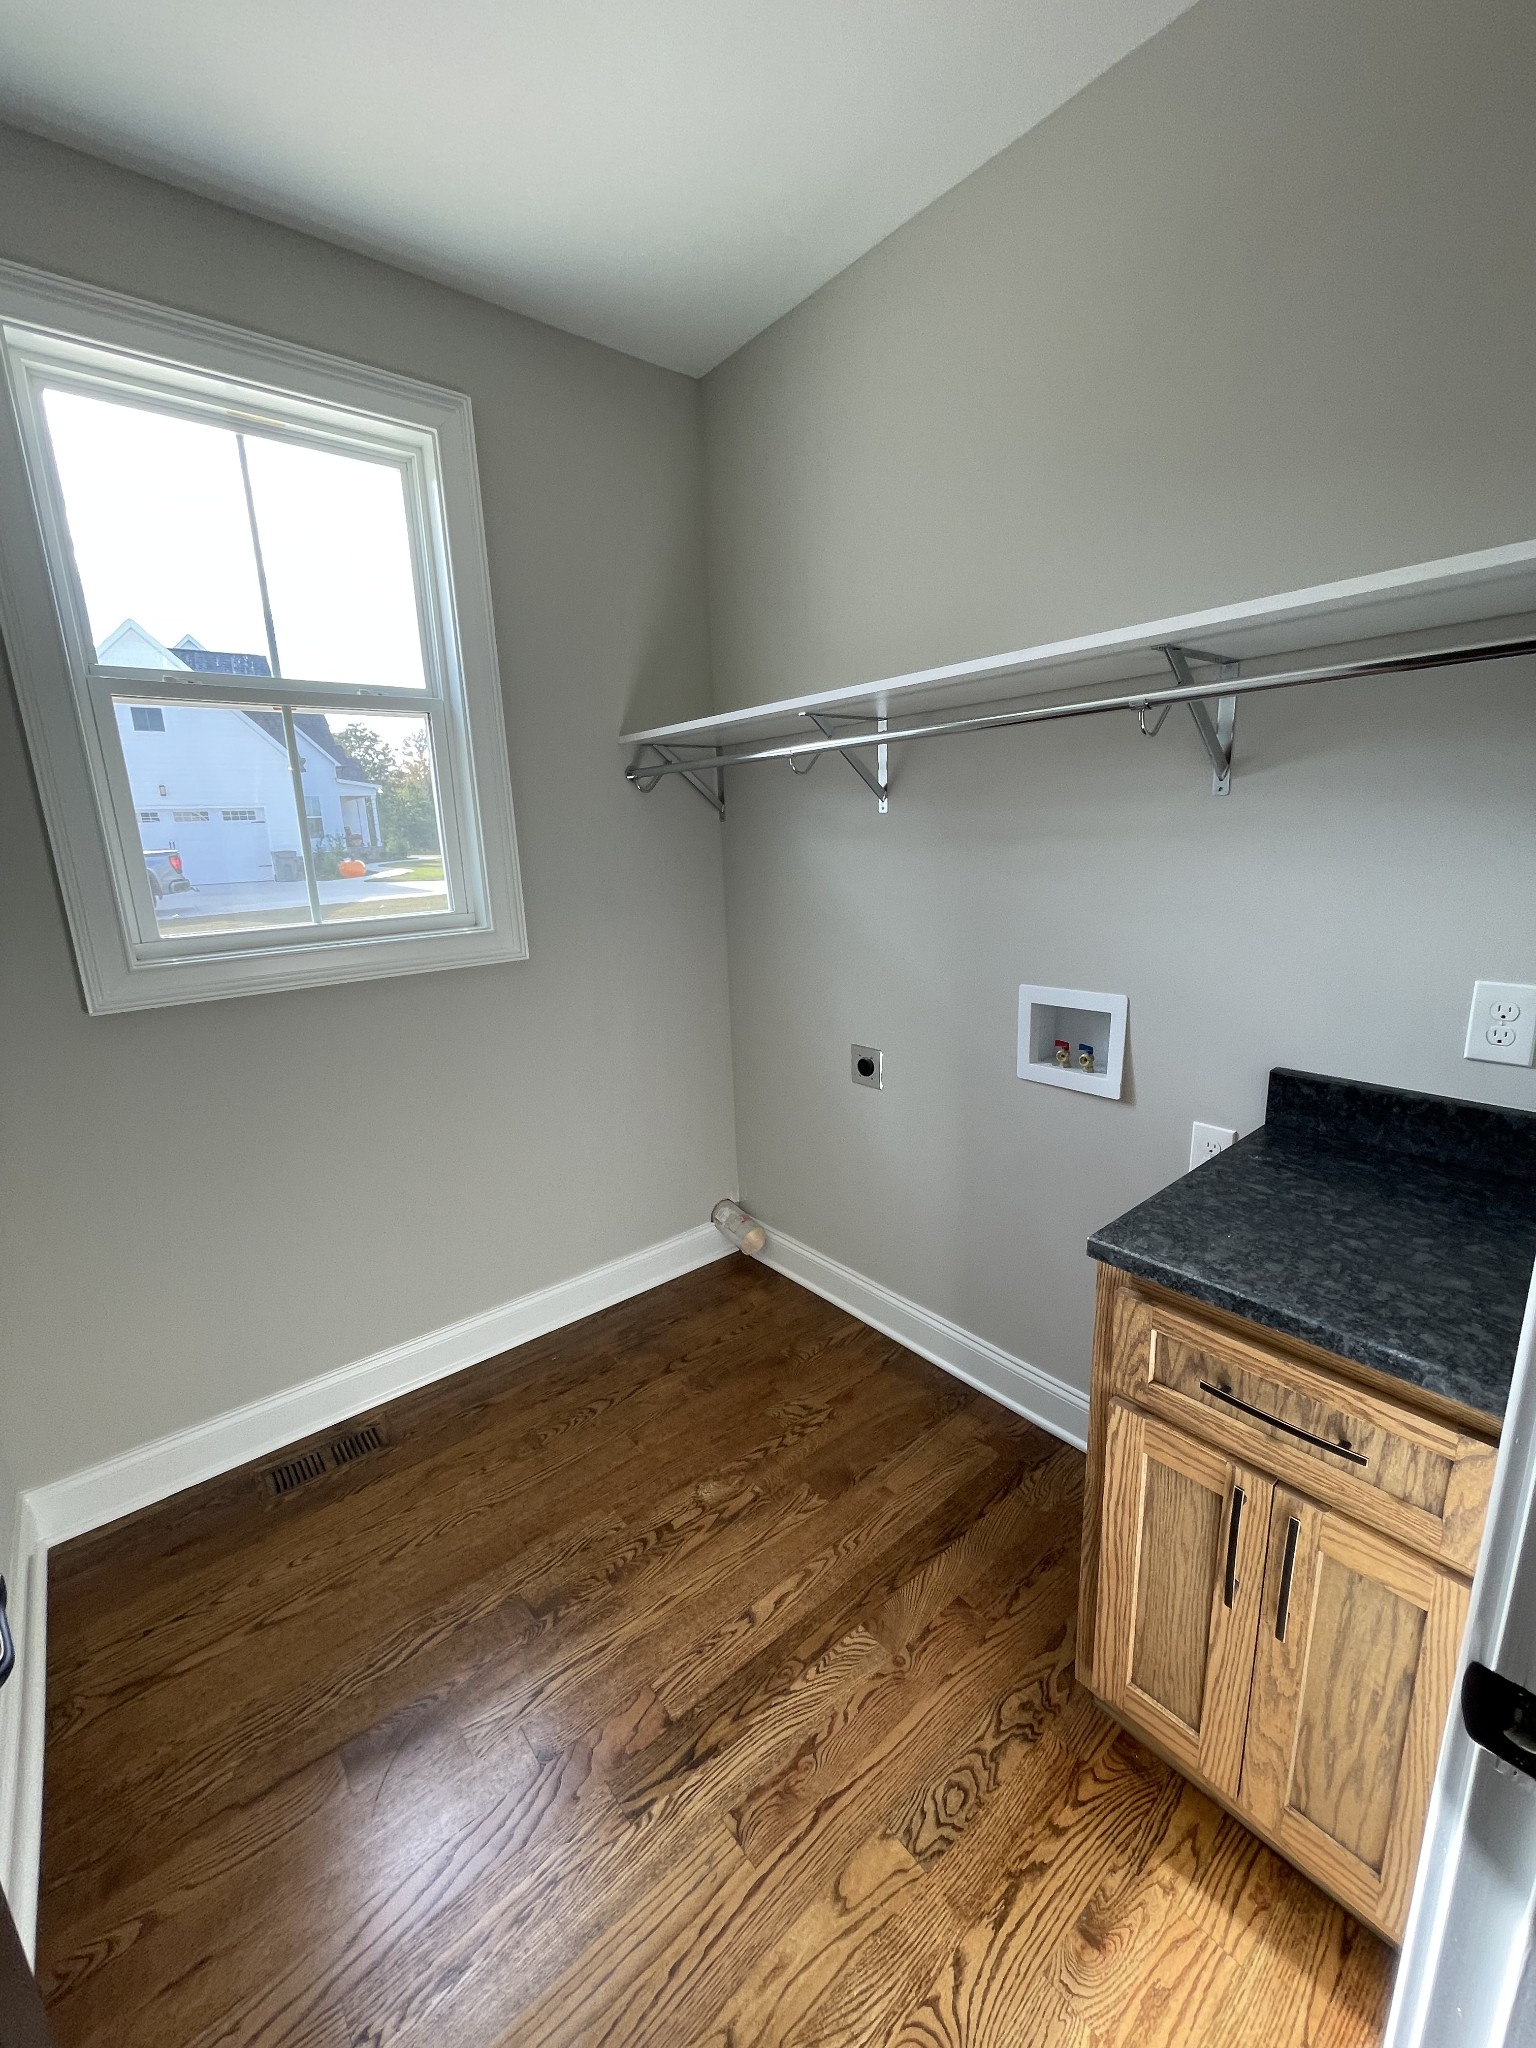
Electric Dryer Hookup, Washer Hookup
Fireplace
Gas, Living Room
Appliances
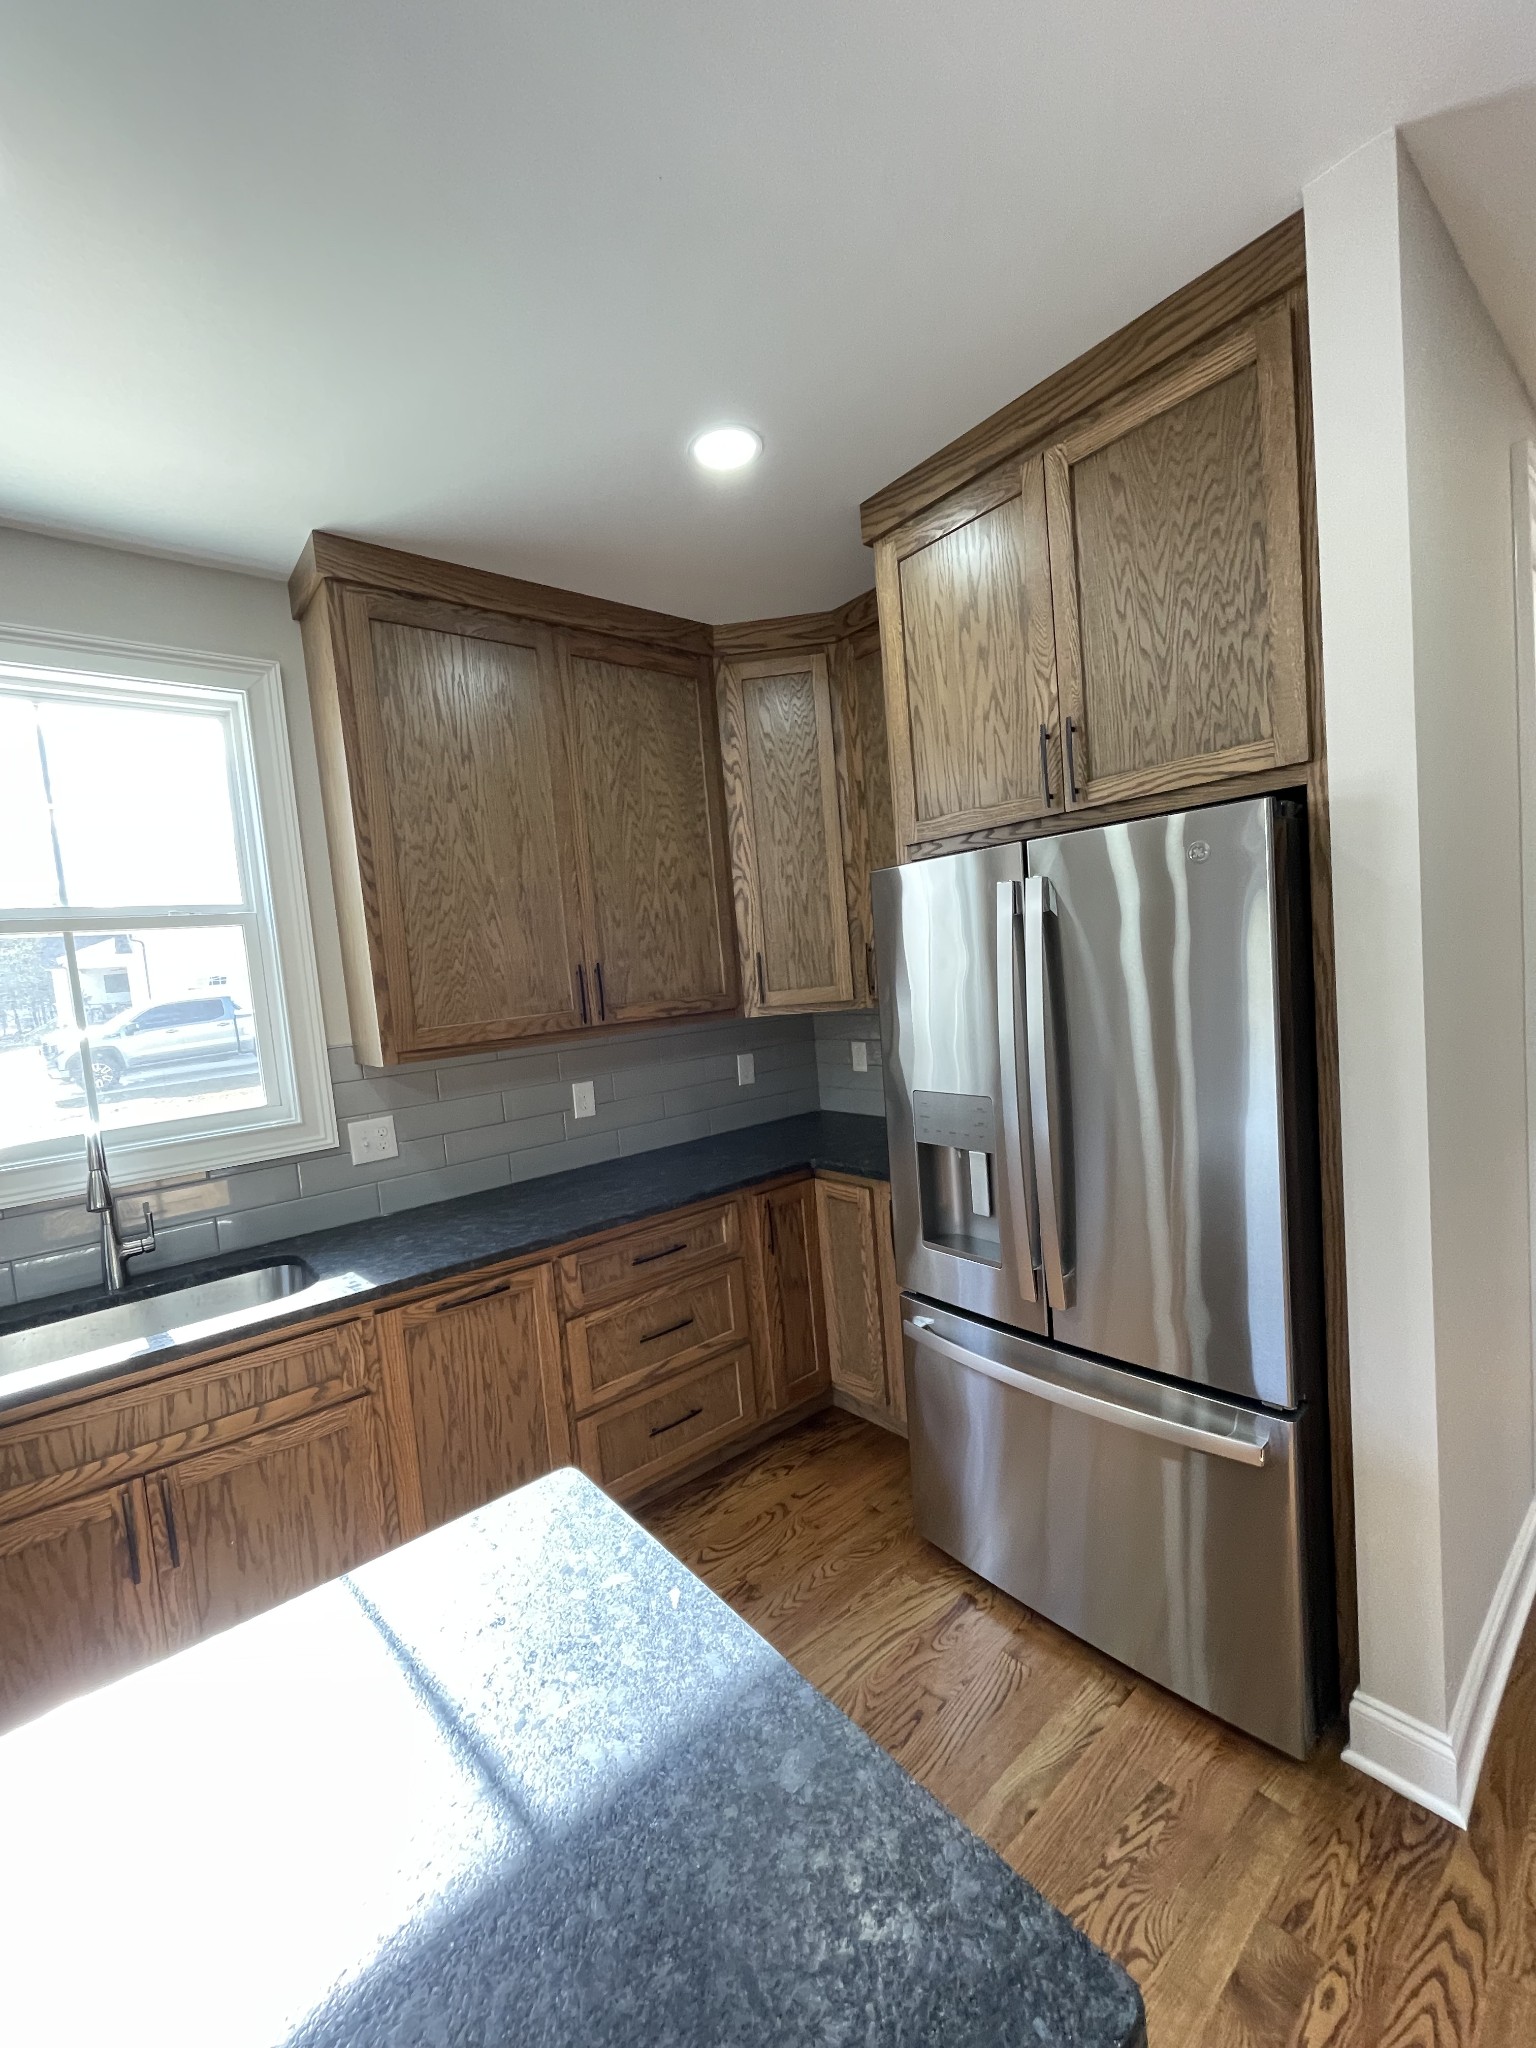
Gas Oven, Gas Range, Dishwasher, Disposal, Freezer, Ice Maker, Microwave, Refrigerator, Stainless Steel Appliance(s)
Other Interior Features
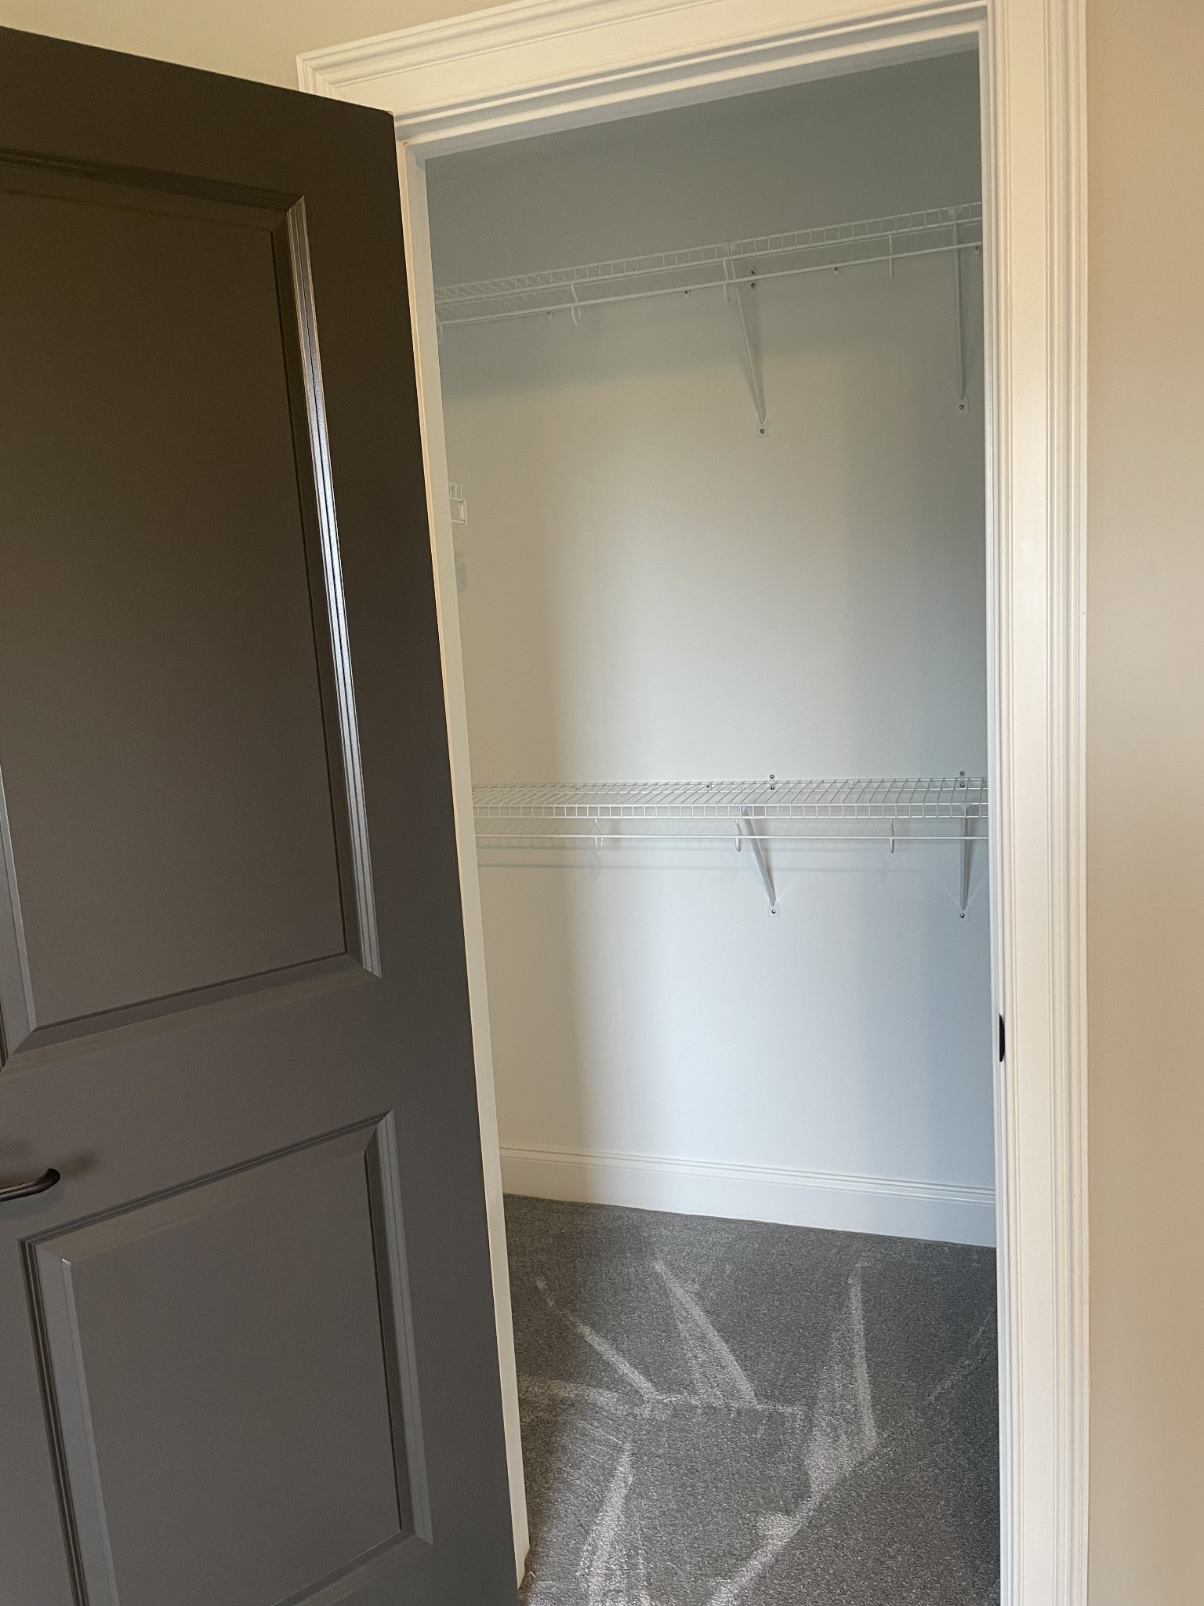
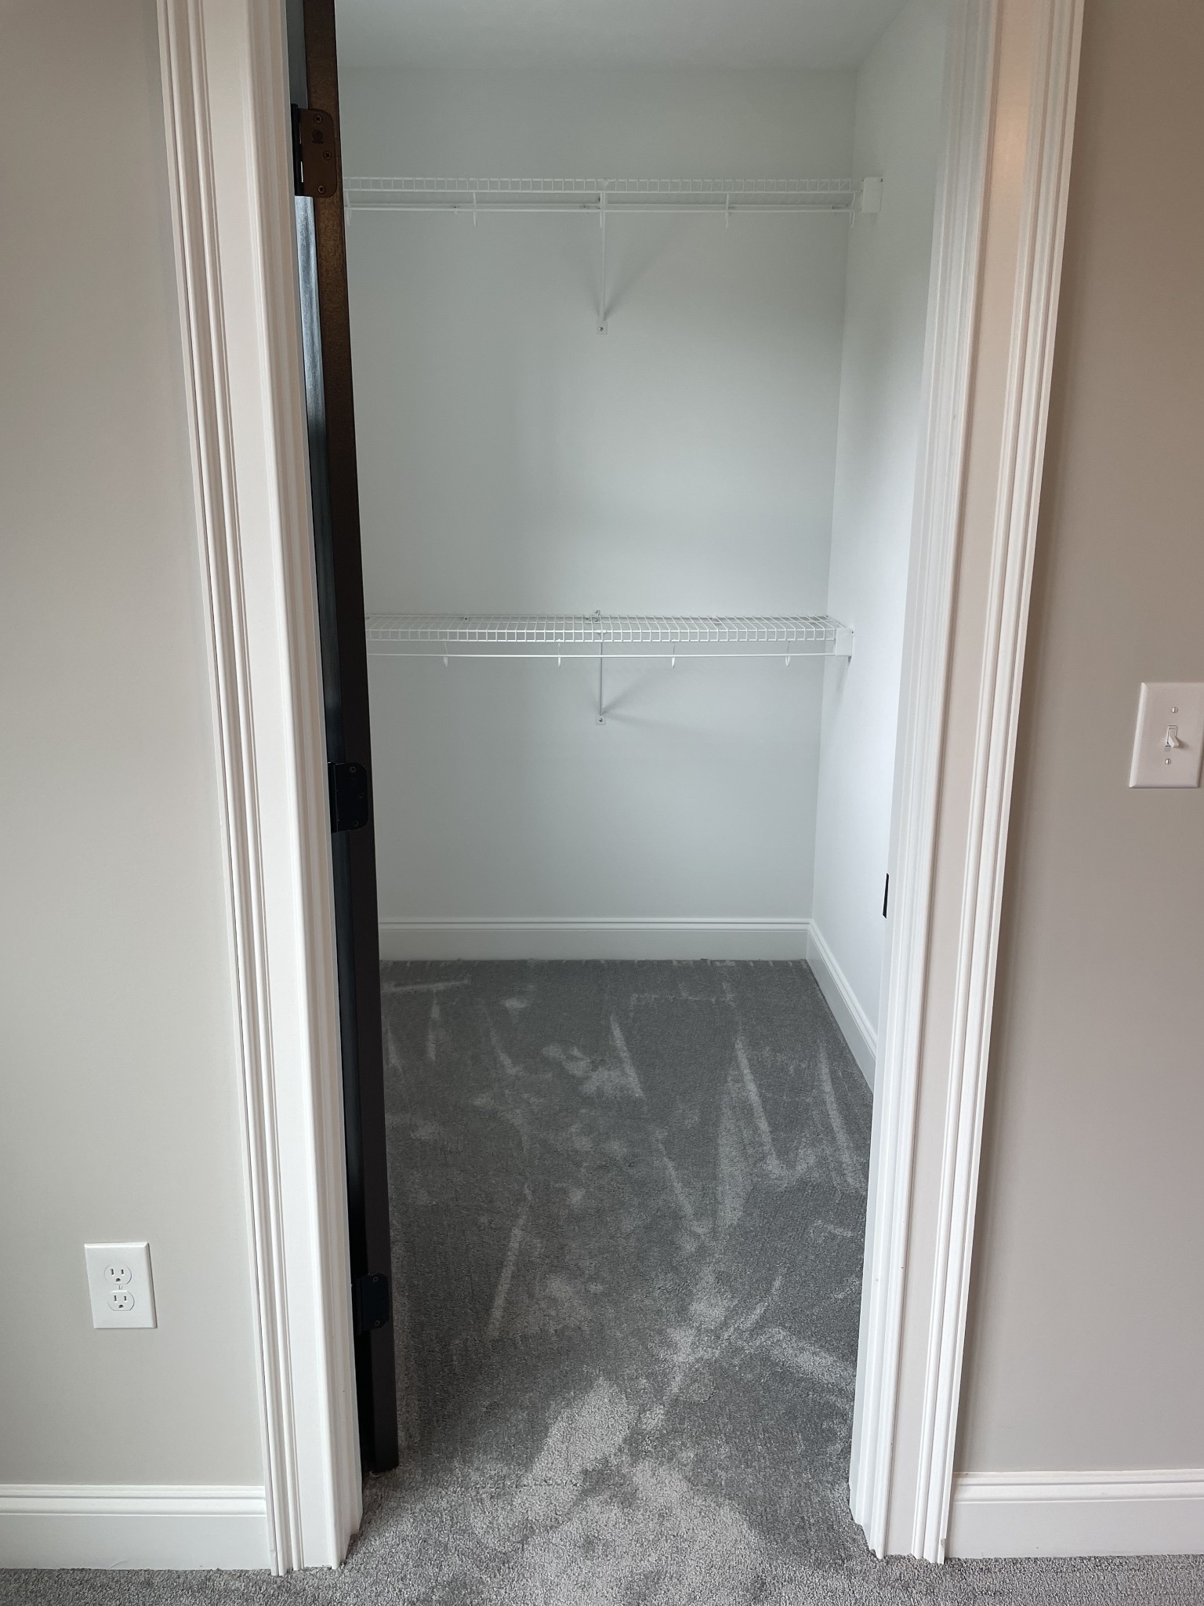
Built-in Features, Ceiling Fan(s), Entrance Foyer, Extra Closets, High Ceilings, Open Floorplan, Pantry, Walk-In Closet(s), High Speed Internet
Sewer
Septic Tank
HOA Amenities
Trail(s)
Security Features
Carbon Monoxide Detector(s), Smoke Detector(s)
Elementary School
Broadview Elementary
Middle School
South Middle School
High School
Franklin Co High School
Sales Price
$650,000
Real Estate Tax
$2,794/yr

Downloads

102 Summer Lake Ct

Schedule a Tour

We would love to help you see this beautiful home! As a full-service brokerage, we can help you tour. Please submit an offer, and answer questions about the buying process.

Thank you

for your interest in 102 Summer Lake Ct, Winchester, TN 37398

102 Summer Lake Ct
Navigate
Winchester

Explore Winchester

read more

Mortgage Calculator

Estimate your monthly mortgage payment, including the principal and interest, property taxes, and HOA. Adjust the values to generate a more accurate rate.

$0,000 Your Payment 20 15 65
$0,000 Your Payment

102 Summer Lake Ct

Follow Us On Instagram