Leave a Message

By providing your contact information to CENTURY 21 Wright Realty - MAIN ACCOUNT, your personal information will be processed in accordance with CENTURY 21 Wright Realty - MAIN ACCOUNT's Privacy Policy. By checking the box(es) below, you expressly consent to receive marketing or promotional real estate communication from CENTURY 21 Wright Realty - MAIN ACCOUNT in the manner selected by you. For SMS text messages, message frequency varies. Message and data rates may apply. Consent is not a condition of purchase of any goods or services. You may opt out of receiving further communications from CENTURY 21 Wright Realty - MAIN ACCOUNT at any time. To opt out of receiving SMS text messages, reply STOP to unsubscribe. SMS text messaging is subject to our Terms of Use.

Thank you for your message. We will be in touch with you shortly.

Explore Our Properties

Property Description

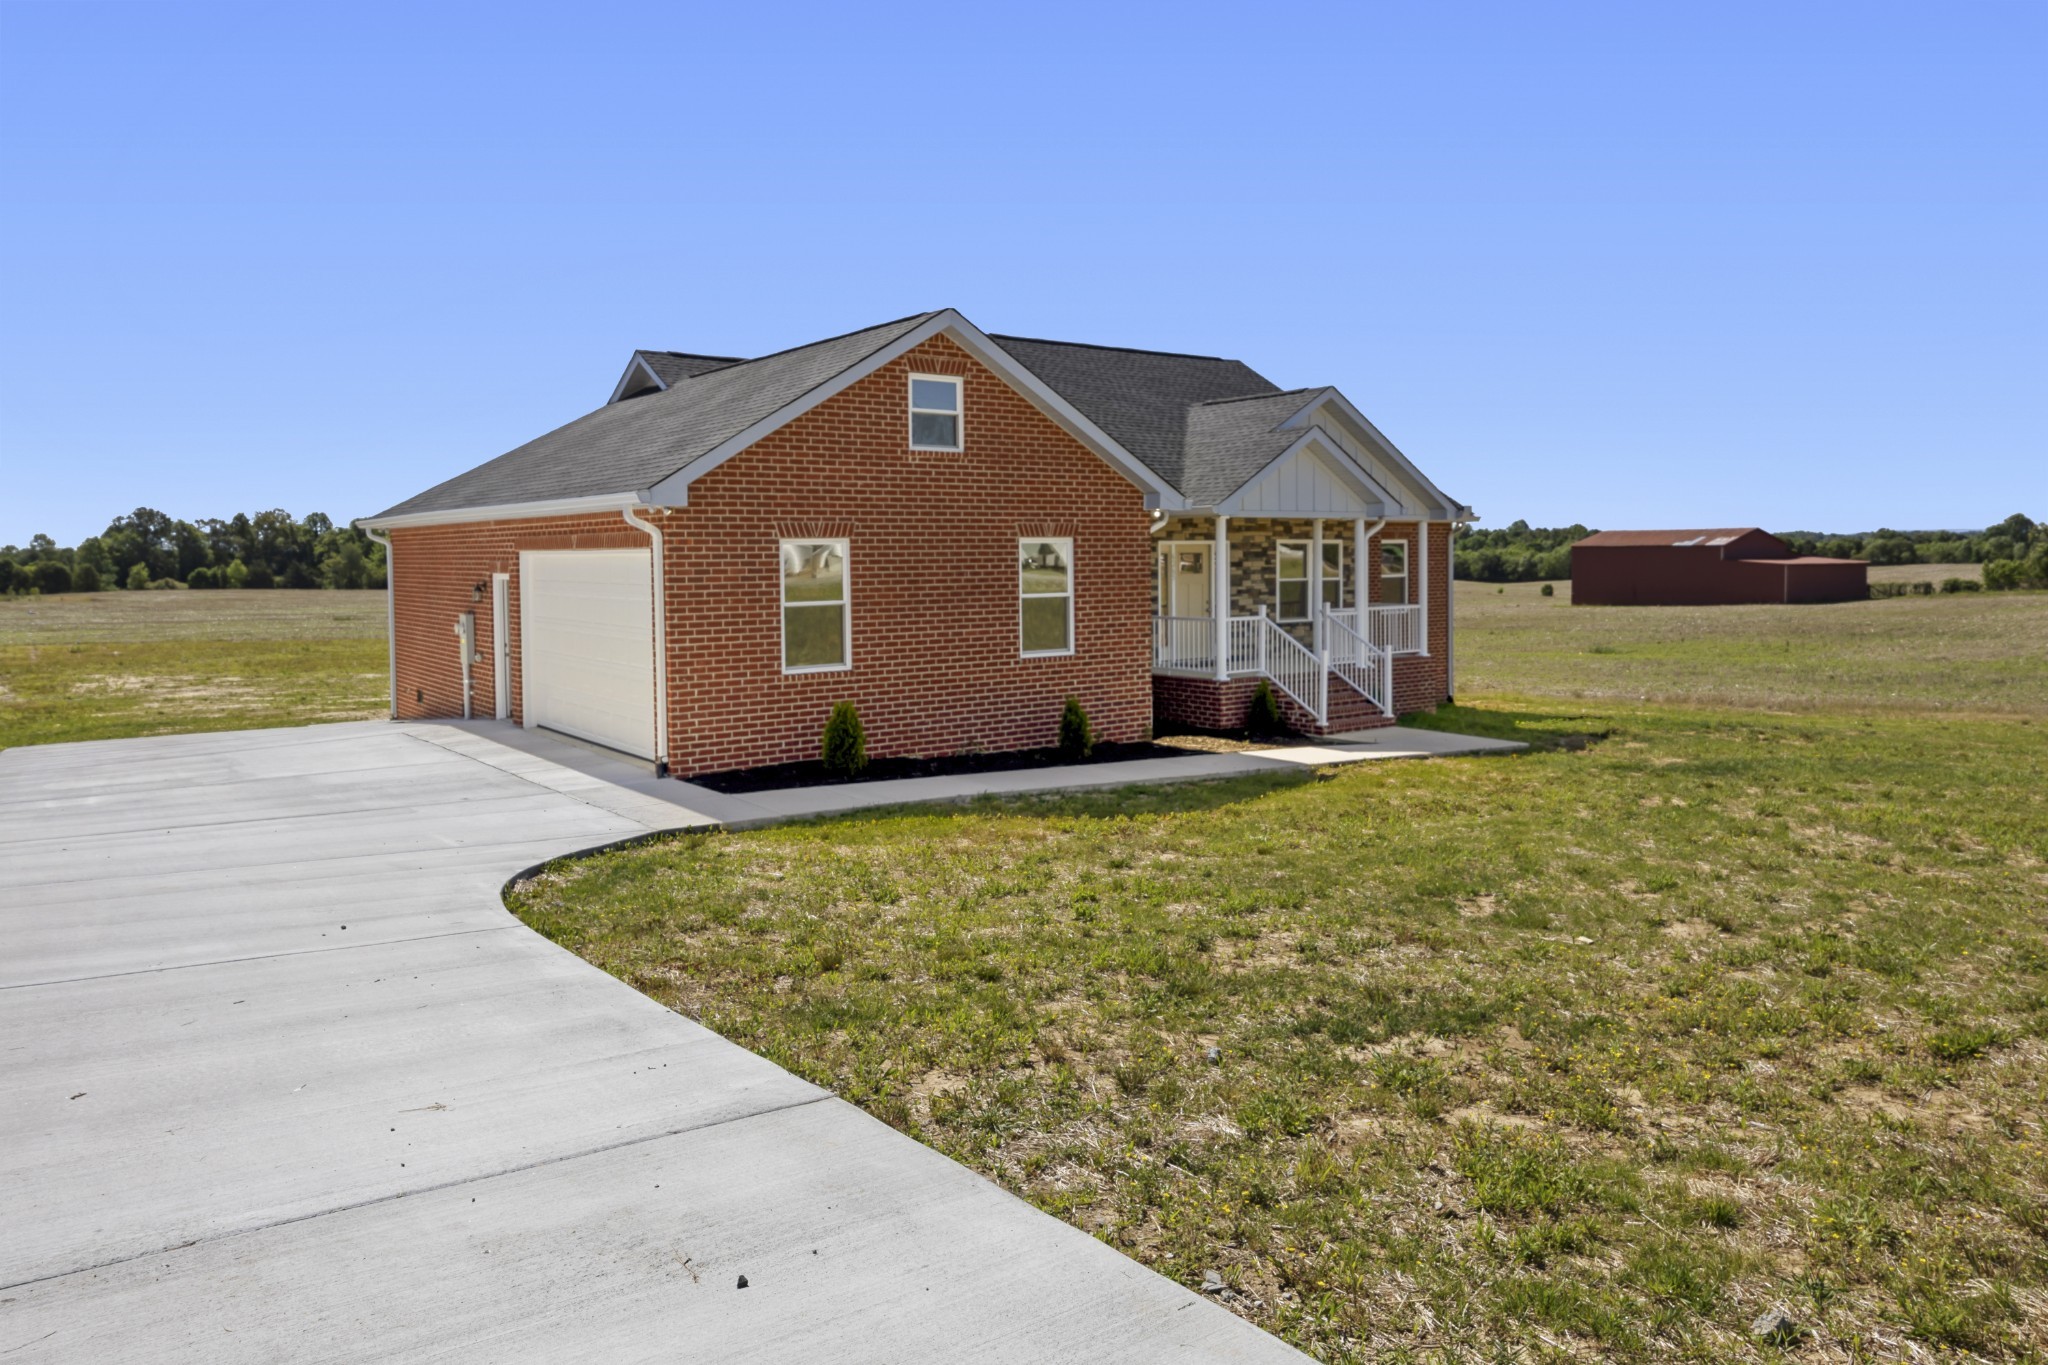
2026 - New Construction - builder says that there's a total of 2,356 sq ft under roof -
If the buyer uses our preferred lender they can get 1% credit.
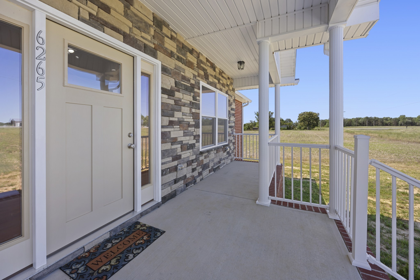
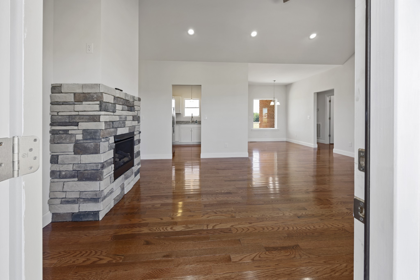
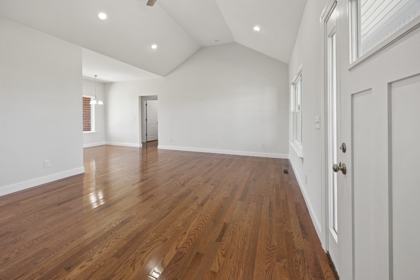
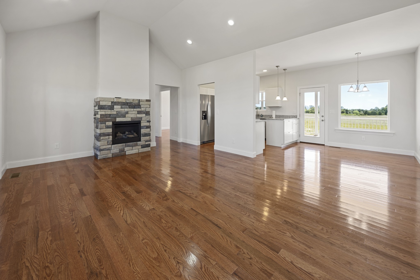
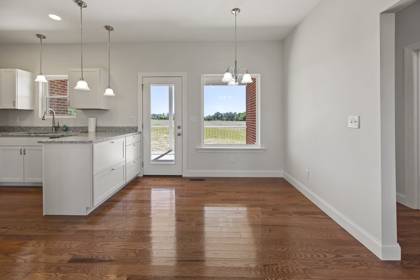
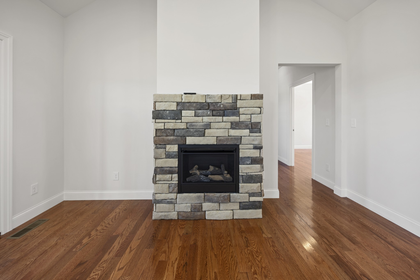
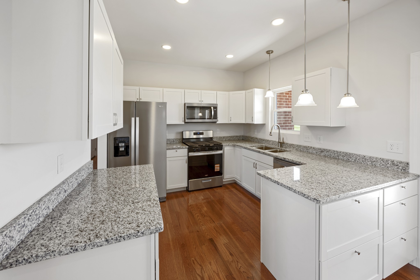
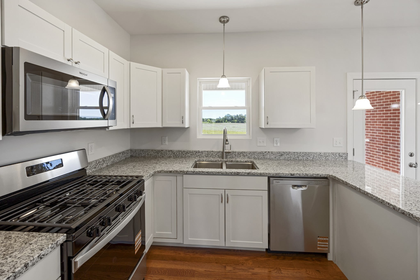
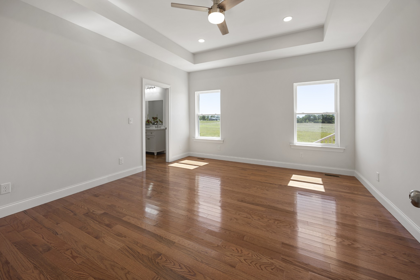
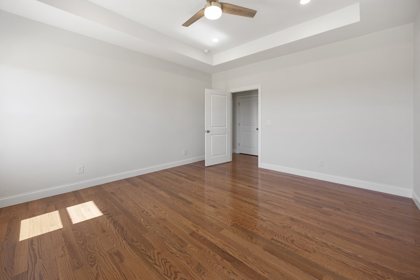
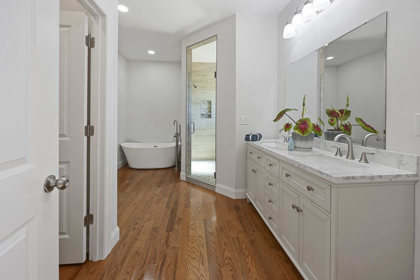
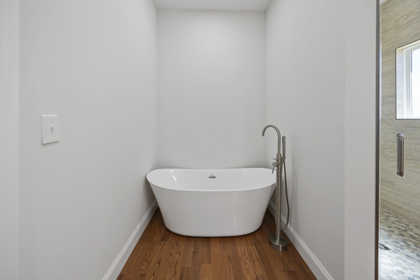
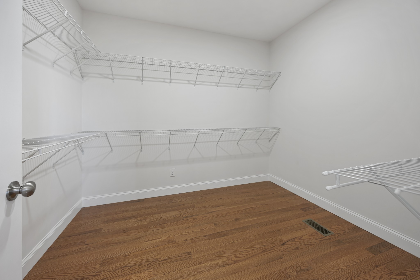
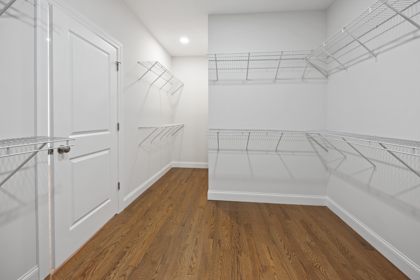
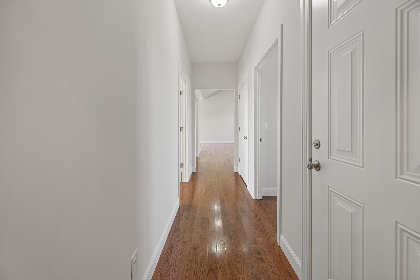
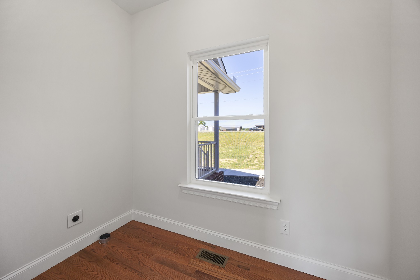
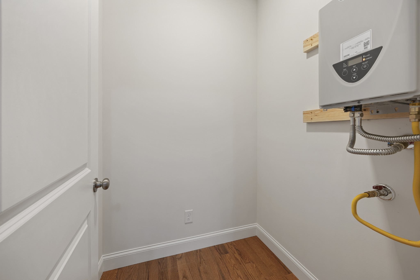
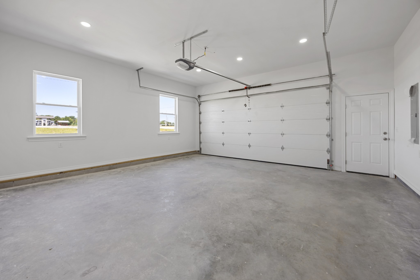
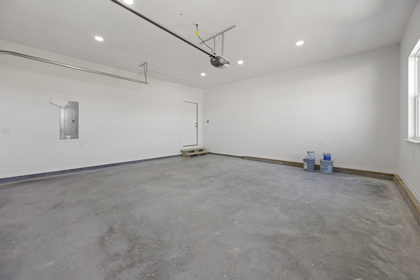
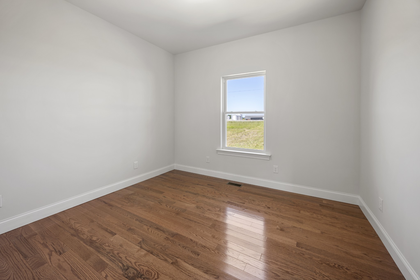
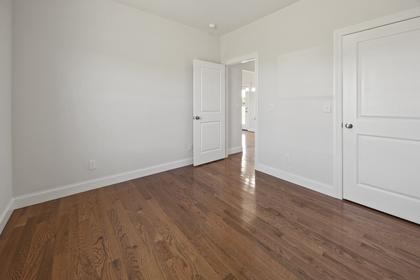
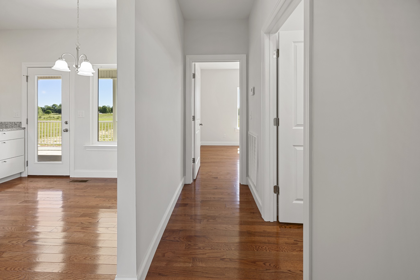
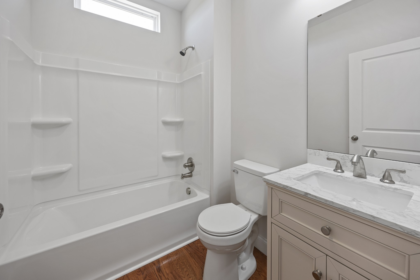
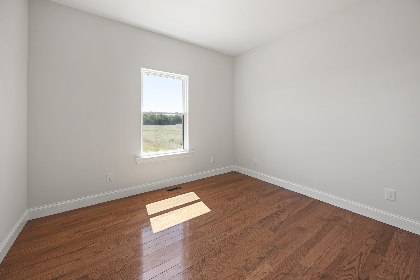
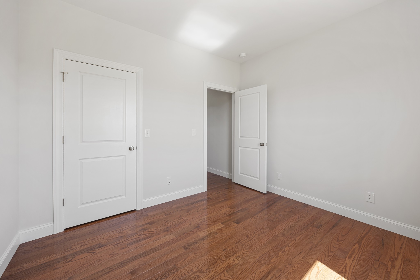
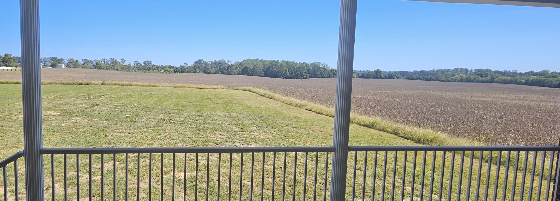
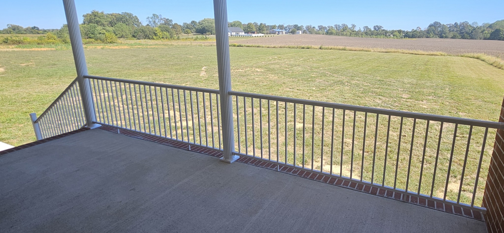
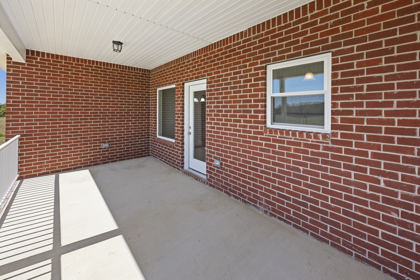
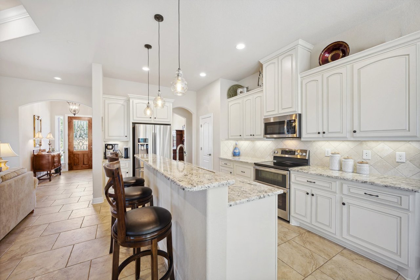
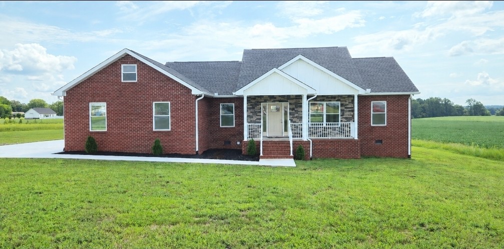
Exterior features include brick construction, situated on approximately 0.78 acres with a concrete driveway. This thoughtfully designed floor plan offers 3 bedrooms and 2 full baths. The living room features vaulted ceilings and a gas fireplace, while the kitchen showcases granite countertops, stainless steel appliances, and a gas range. The primary suite offers a tray ceiling and an extra-large walk-in closet. Additional features include hardwood flooring, energy-efficient natural gas heating, central air conditioning, a tankless water heater, and a side-entry 2-car garage.
Overview

Property Status
For Sale
Lot Size
0.78 Acres
MLS ID
3278609
Property Type
Residential
Year Built
2026

Features & Amenities

Total Area
1,562 Sq.Ft.
Neighborhood
DeKalb County
Stories
1
Garage Spaces
2.0
Water Source
Public
Utilities
Natural Gas Available, Water Available
Parking
Garage Faces Side
Heat Type
Natural Gas
Air Conditioning
Central Air
Laundry Room
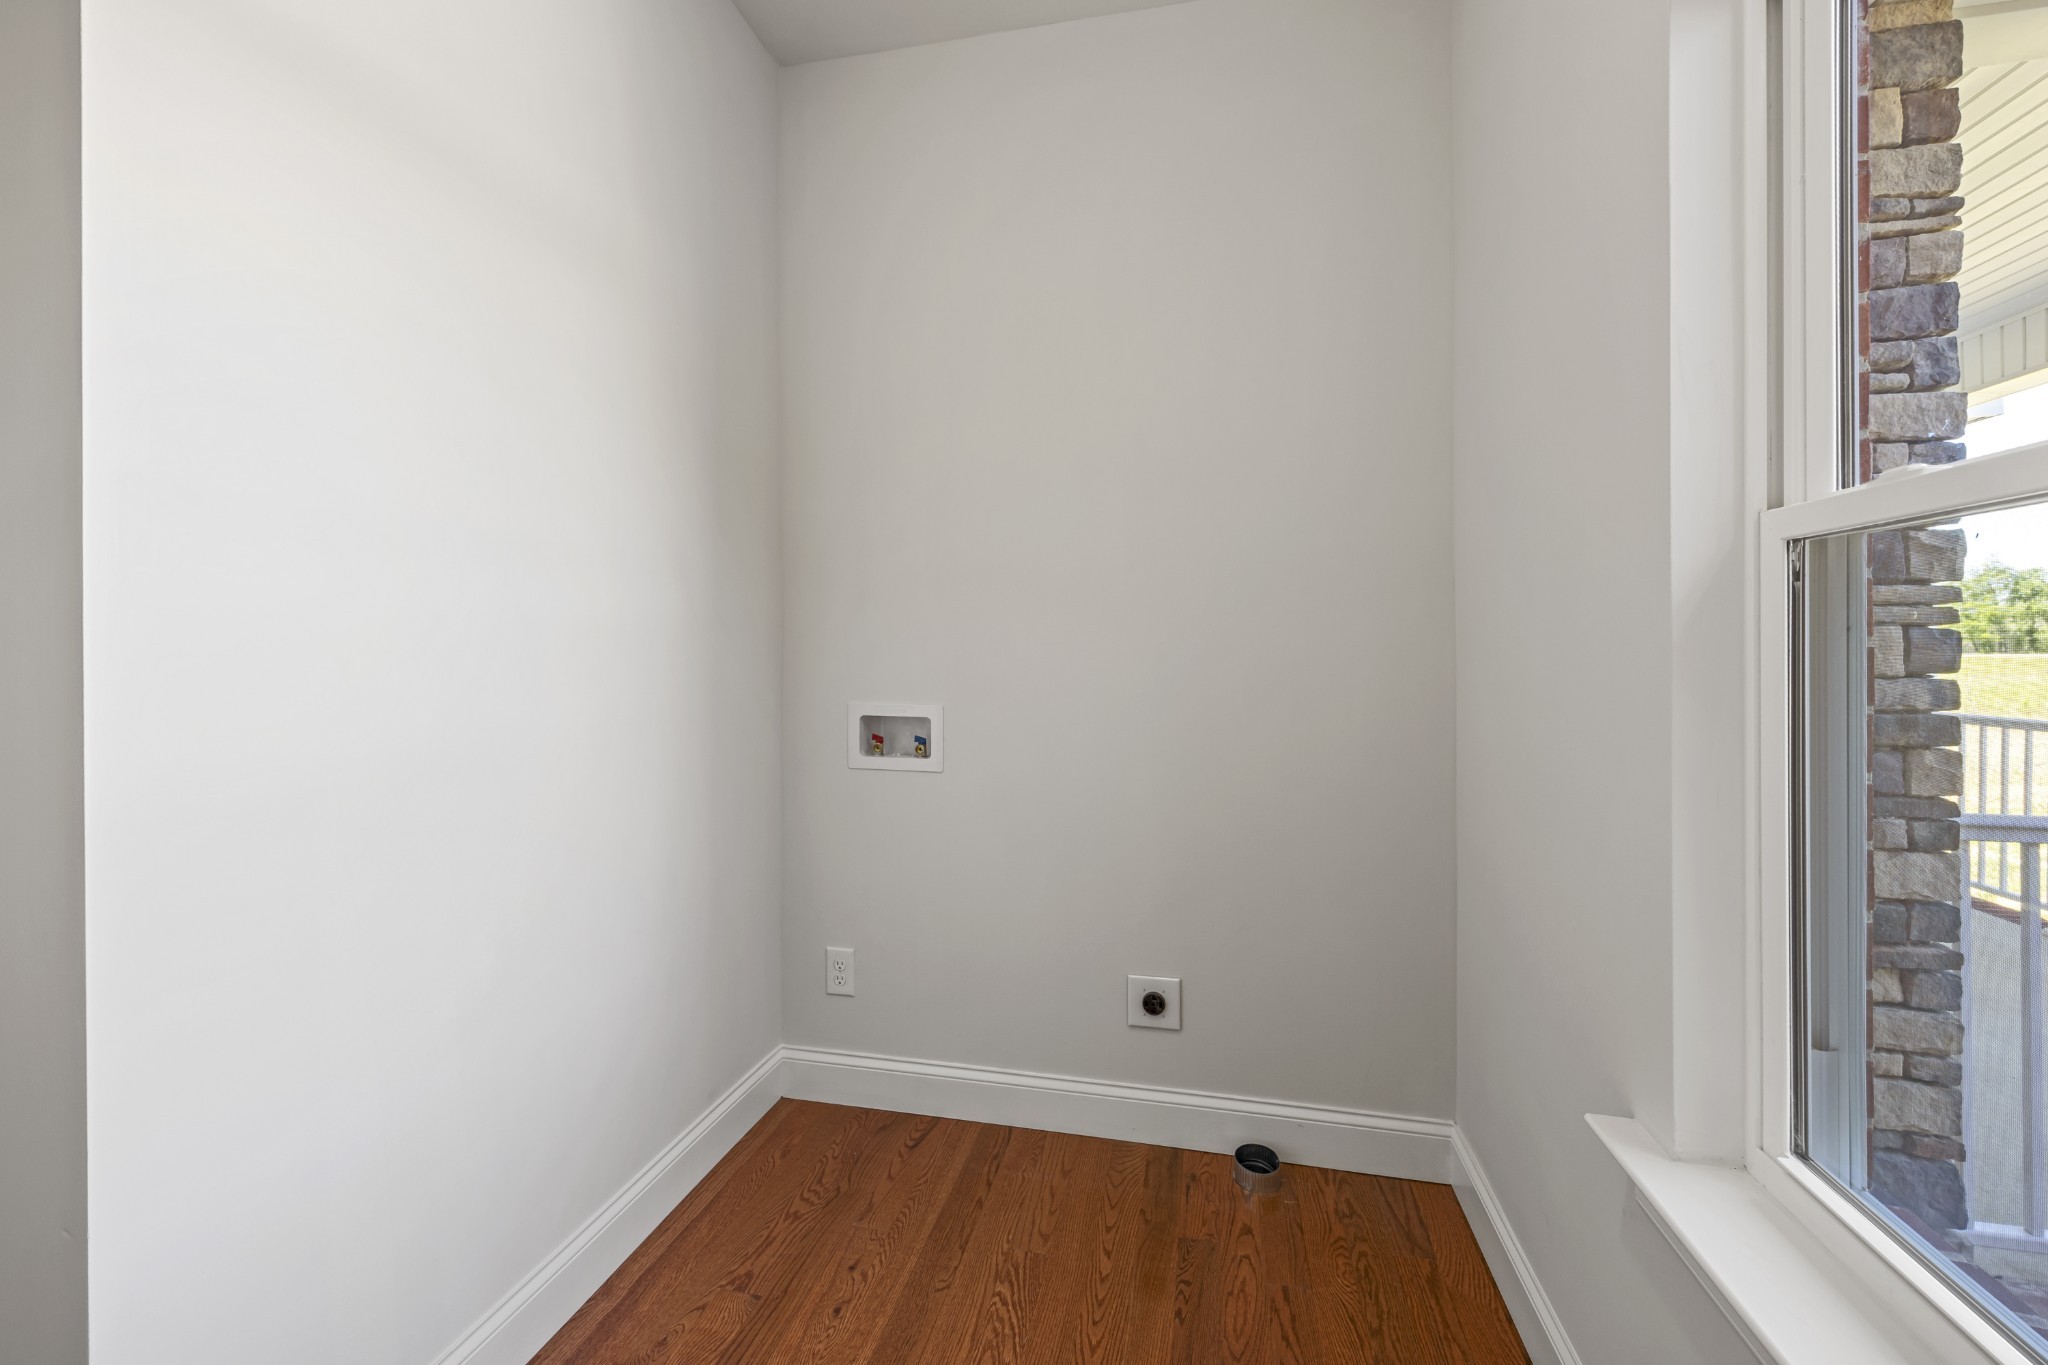
Gas Dryer Hookup
Fireplace
Gas
Appliances
Gas Oven, Gas Range, Dishwasher, Refrigerator
Sewer
Septic Tank
Elementary School
Smithville Elementary
Middle School
DeKalb Middle School
High School
De Kalb County High School
Sales Price
$375,000
Real Estate Tax
$220/yr

Downloads

6265 McMinnville Hwy

Schedule a Tour

We would love to help you see this beautiful home! As a full-service brokerage, we can help you tour. Please submit an offer, and answer questions about the buying process.

Thank you

for your interest in 6265 McMinnville Hwy, Smithville, TN 37166

6265 McMinnville Hwy
Navigate
DeKalb County

Explore DeKalb County

read more

Mortgage Calculator

Estimate your monthly mortgage payment, including the principal and interest, property taxes, and HOA. Adjust the values to generate a more accurate rate.

$0,000 Your Payment 20 15 65
$0,000 Your Payment

6265 McMinnville Hwy

Follow Us On Instagram