Leave a Message

By providing your contact information to CENTURY 21 Wright Realty - MAIN ACCOUNT, your personal information will be processed in accordance with CENTURY 21 Wright Realty - MAIN ACCOUNT's Privacy Policy. By checking the box(es) below, you expressly consent to receive marketing or promotional real estate communication from CENTURY 21 Wright Realty - MAIN ACCOUNT in the manner selected by you. For SMS text messages, message frequency varies. Message and data rates may apply. Consent is not a condition of purchase of any goods or services. You may opt out of receiving further communications from CENTURY 21 Wright Realty - MAIN ACCOUNT at any time. To opt out of receiving SMS text messages, reply STOP to unsubscribe. SMS text messaging is subject to our Terms of Use.

Thank you for your message. We will be in touch with you shortly.

Explore Our Properties

Property Description

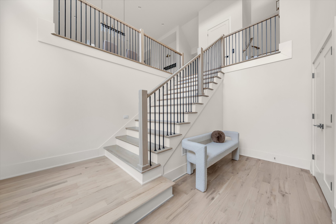
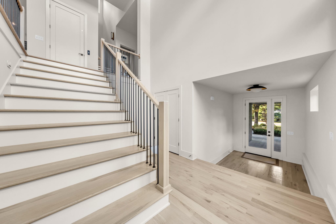
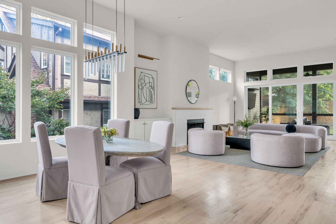
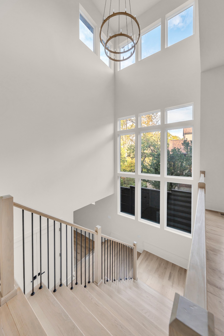
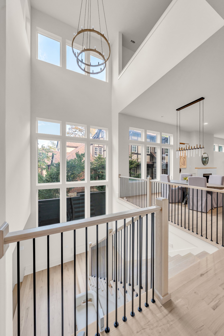
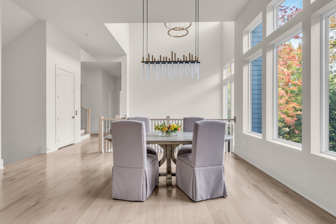
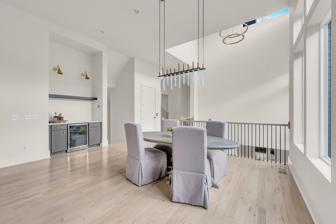
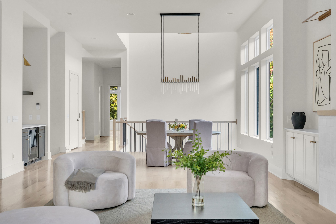
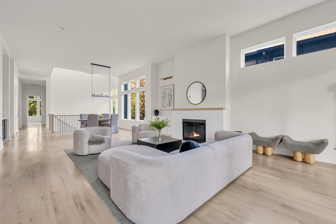
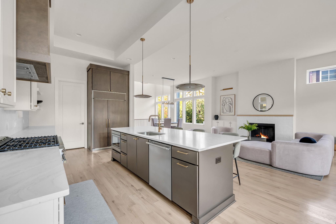
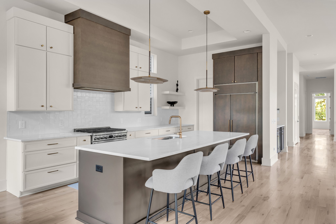
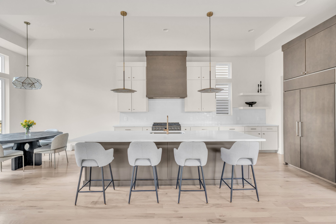
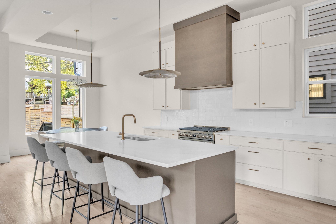
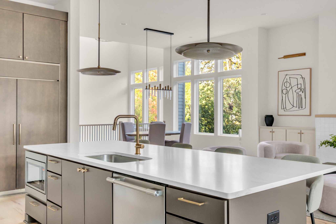
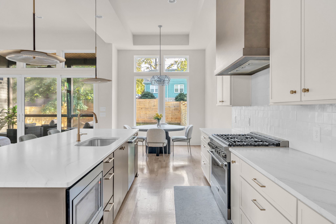
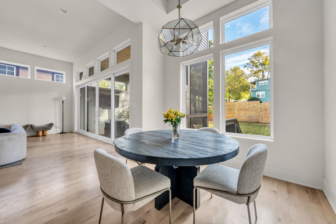
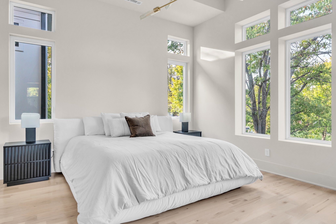
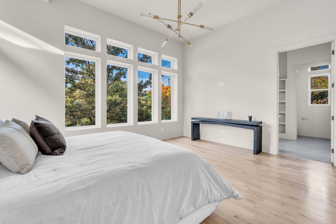
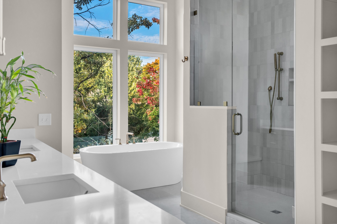
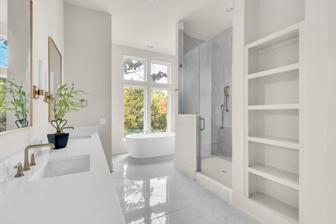
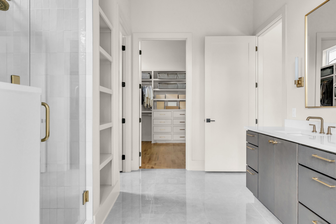
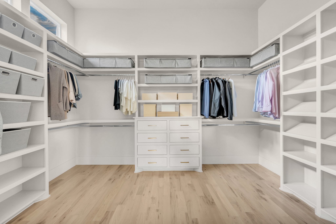
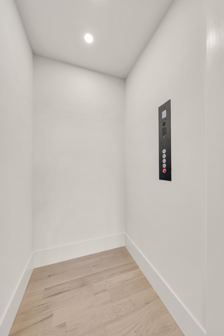
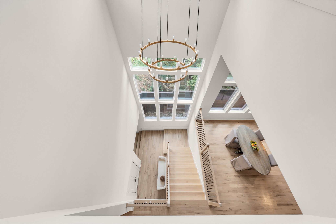
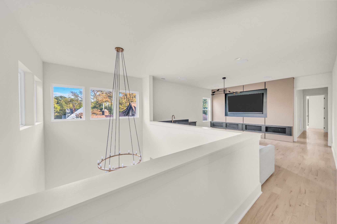
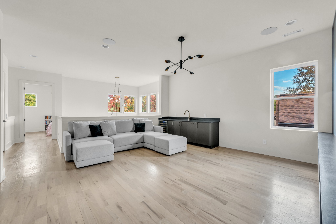
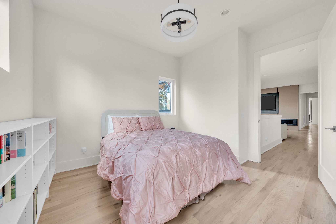
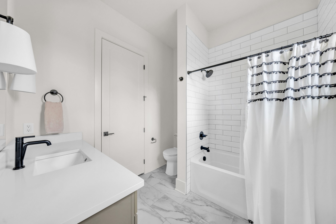
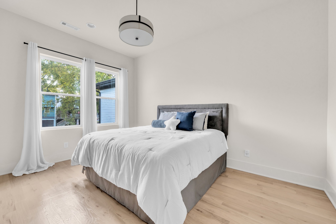
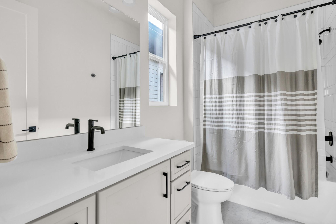
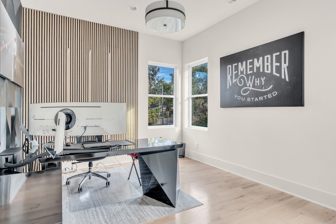
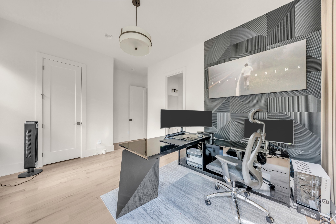
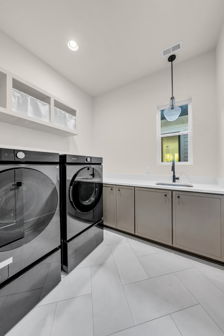
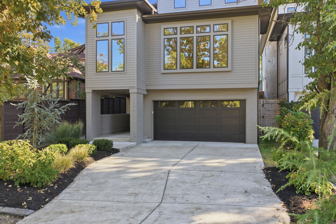
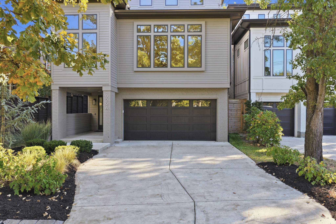
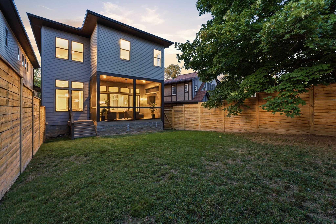
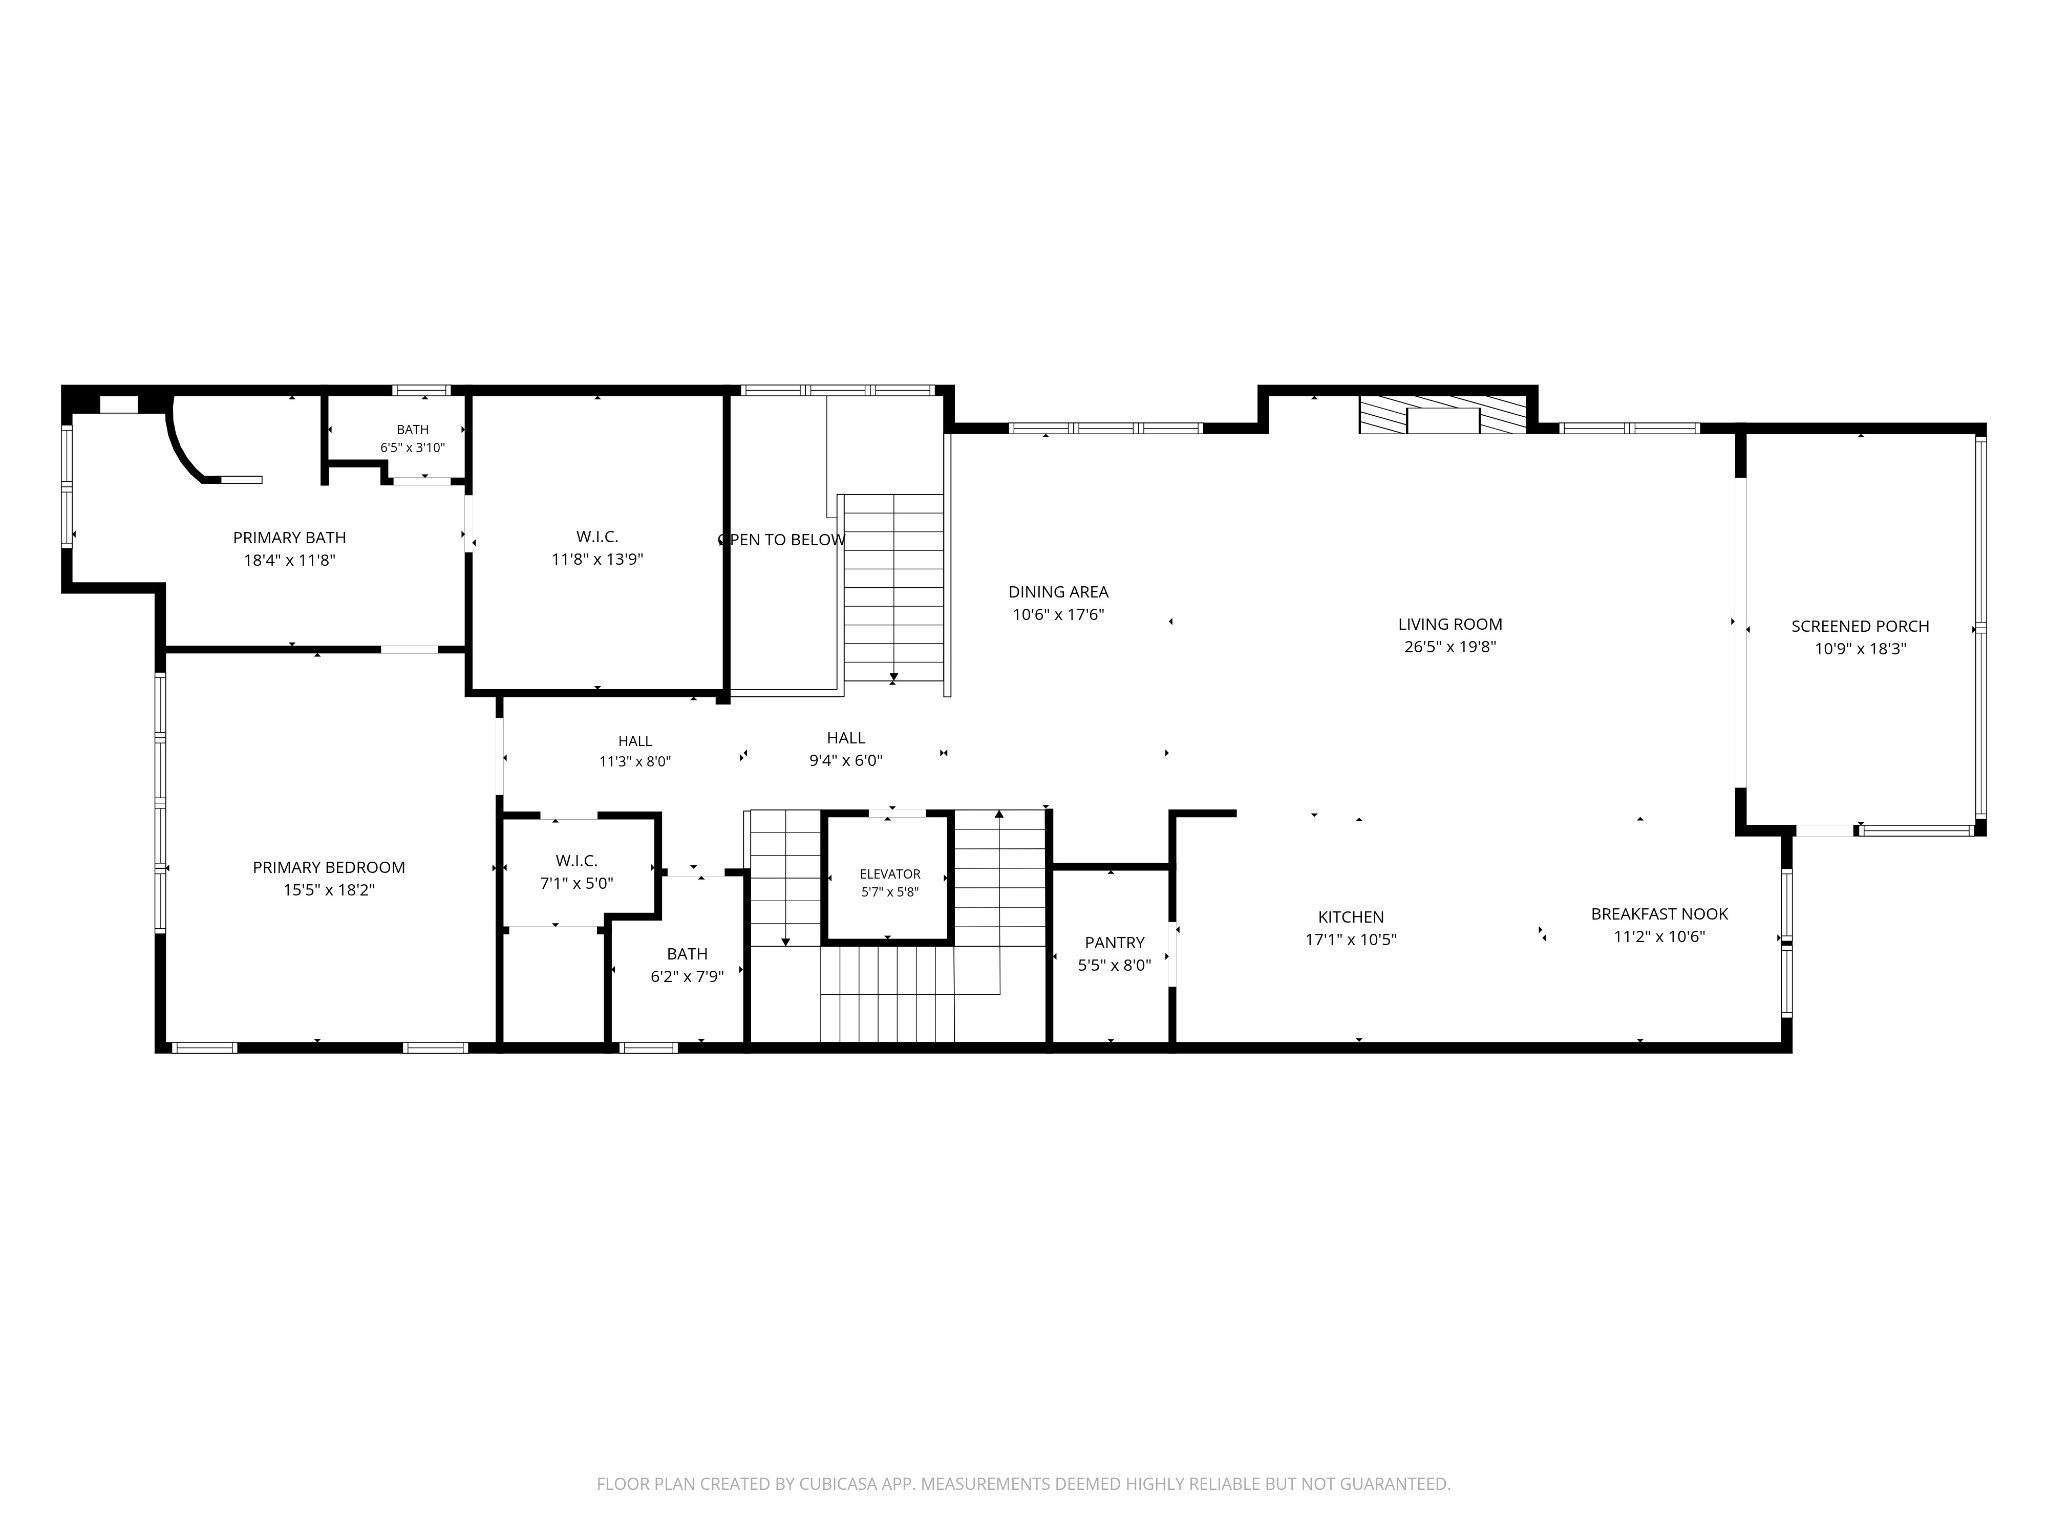
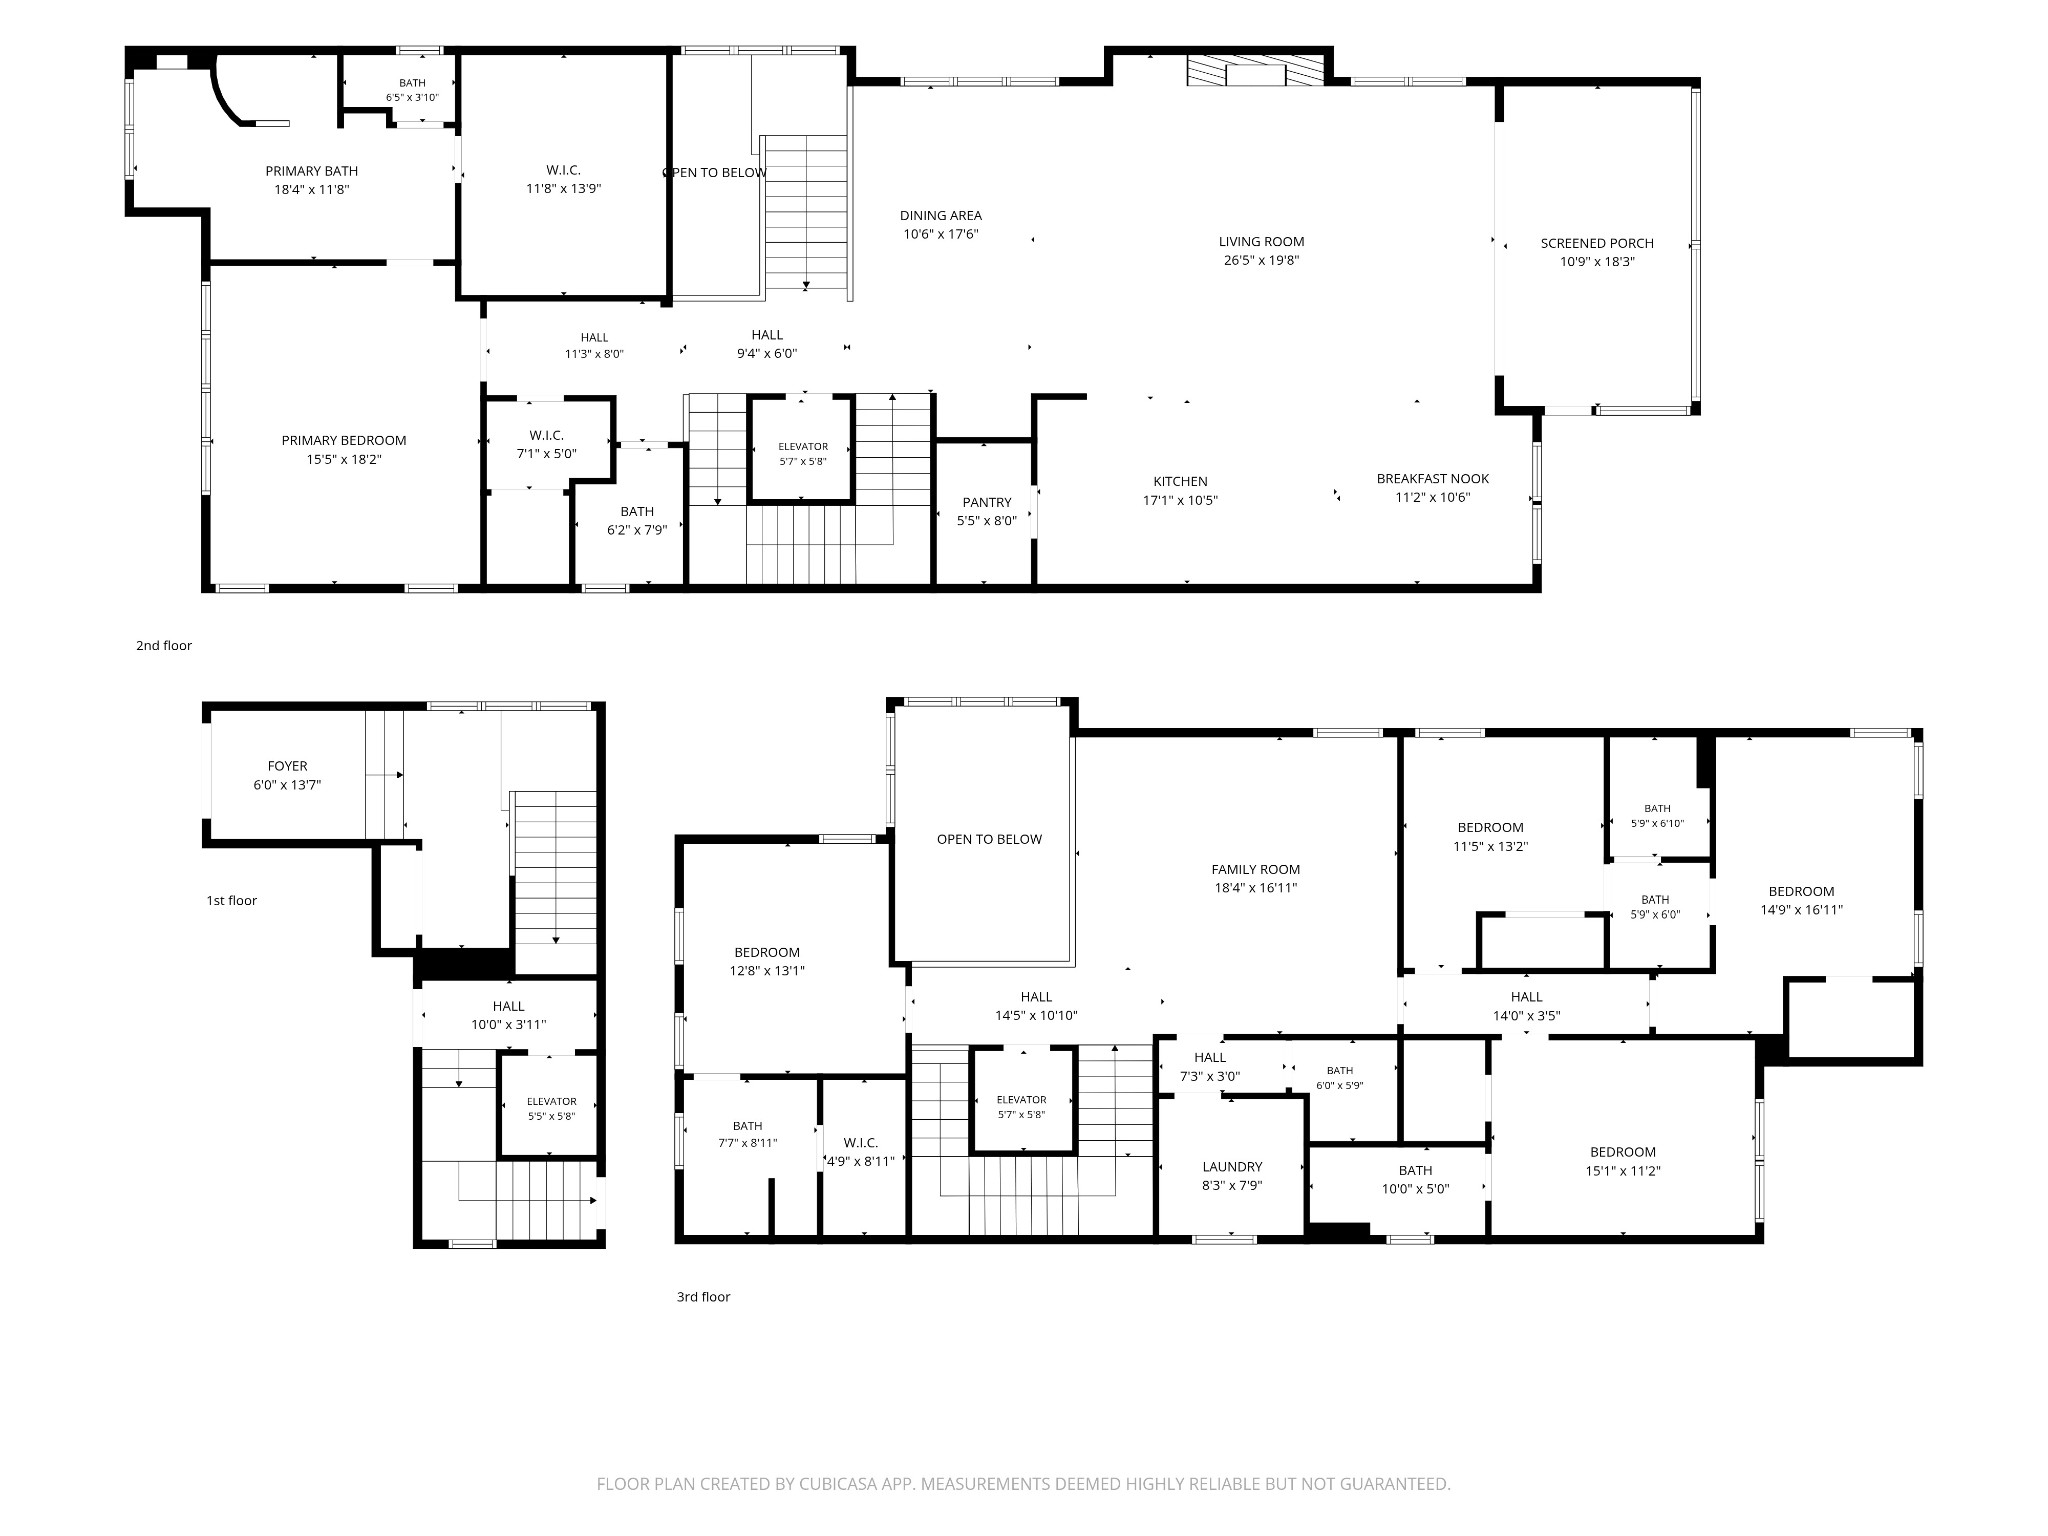
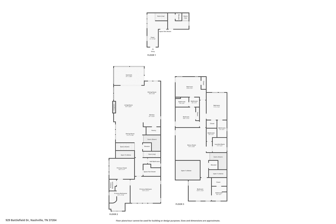
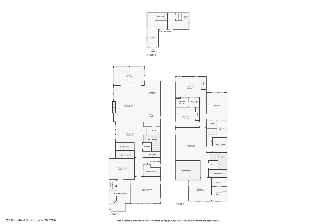
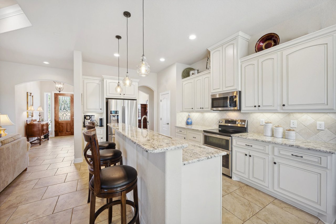
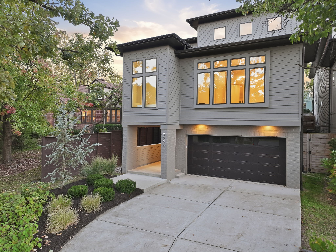
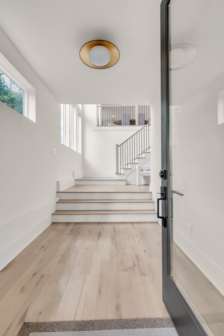
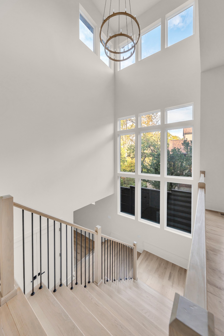
Welcome to exceptional living in Nashville's sought-after 12 South neighborhood! From the moment you enter, a breathtaking three-story atrium welcomes you with natural light that beautifully highlights the home's architectural details. As you move into the main living spaces, you'll appreciate the thoughtful flow and open-concept design that make this home equally suited for everyday living and entertaining. At the heart of the home, a stunning 10-foot quartz island invites everyone to gather, while the beautifully appointed kitchen features a gas range, built-in refrigerator, and generous space for hosting. Sliding glass doors extend the living area onto a screened porch complete with a TV, creating another inviting place to relax or entertain. Tucked away for privacy, the owner's suite offers a peaceful retreat with a spa-inspired bathroom and a spacious closet featuring extensive built-in shelving. An elevator provides convenient access between floors, and laundry rooms on both the main and second levels add everyday convenience. Upstairs, four spacious bedrooms offer comfortable accommodations, including two connected by a Jack-and-Jill bathroom and two with private en-suite baths. An airy gathering room provides yet another place to unwind, complete with an 80-inch TV that conveys, built-in speakers, and an integrated lighting system. Outside, enjoy a spacious, privacy-fenced backyard with room to relax and entertain. Additional details include a Samsung front-load washer and dryer and an epoxy-finished garage floor. And the location? Enjoy the restaurants, boutiques, coffee shops, and neighborhood favorites that make 12 South one of Nashville's most desirable destinations, all within walking distance, while returning home to a quieter residential setting. Beautifully designed for entertaining, thoughtfully arranged for everyday living, and ideally located to enjoy the best of 12 South.
Overview

Property Status
For Sale
MLS ID
3627106
Property Type
Residential
Year Built
2023

Features & Amenities

Total Area
4,736 Sq.Ft.
Neighborhood
Nashville
Architecture Styles
Contemporary
Stories
3
Garage Spaces
2.0
Water Source
Public
Utilities
Natural Gas Available, Water Available
Roof
Shingle
Parking
Garage Door Opener, Garage Faces Front
Heat Type
Central, Natural Gas
Air Conditioning
Ceiling Fan(s), Central Air
Fireplace
Gas
Appliances
Built-In Gas Oven, Gas Oven, Built-In Gas Range, Dishwasher, Dryer, Microwave, Refrigerator, Stainless Steel Appliance(s), Washer, Smart Appliance(s)
Other Interior Features
Air Filter, Built-in Features, Elevator, Entrance Foyer, Extra Closets, High Ceilings, Open Floorplan, Pantry, Walk-In Closet(s), Wet Bar, Kitchen Island
Sewer
Public Sewer
Security Features
Security System, Smoke Detector(s)
Elementary School
Waverly-Belmont Elementary School
Middle School
John Trotwood Moore Middle
High School
Hillsboro Comp High School
Sales Price
$1,749,000
Real Estate Tax
$12,983/yr

Downloads

929A Battlefield Dr

Schedule a Tour

We would love to help you see this beautiful home! As a full-service brokerage, we can help you tour. Please submit an offer, and answer questions about the buying process.

Thank you

for your interest in 929A Battlefield Dr, Nashville, TN 37204

929A Battlefield Dr
Navigate
Nashville

Explore Nashville

read more
929A Battlefield Dr
explore in 3d

Mortgage Calculator

Estimate your monthly mortgage payment, including the principal and interest, property taxes, and HOA. Adjust the values to generate a more accurate rate.

$0,000 Your Payment 20 15 65
$0,000 Your Payment

929A Battlefield Dr

Follow Us On Instagram